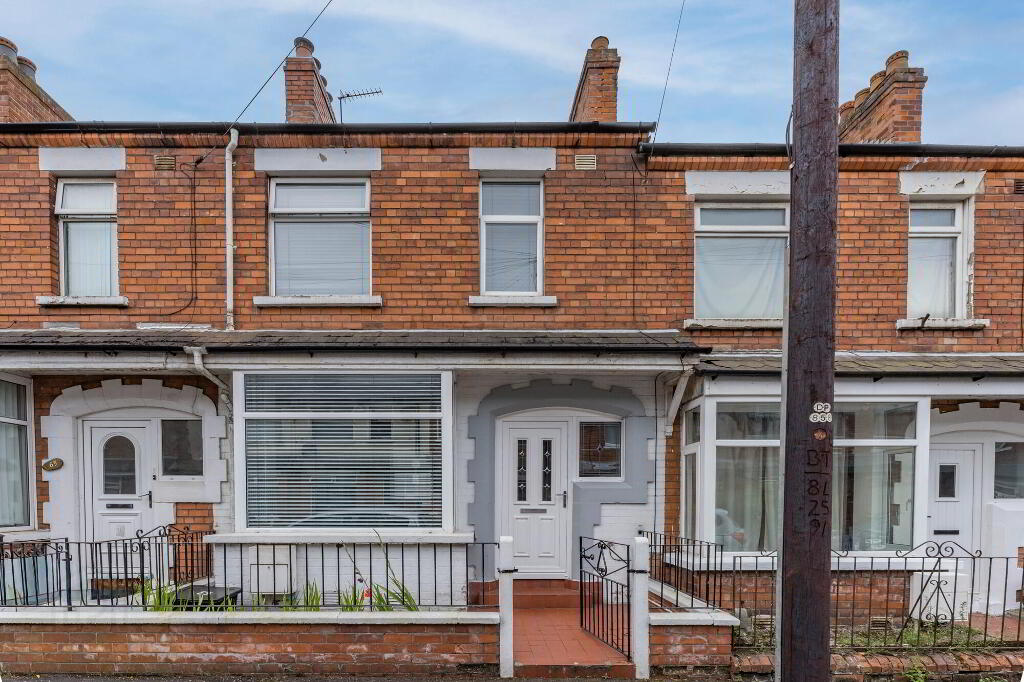
63 Tildarg Street,
Belfast
BT6
8NJ
Sale agreed
£154,950
Key Information
| Address |
63 Tildarg Street, Belfast |
| Style |
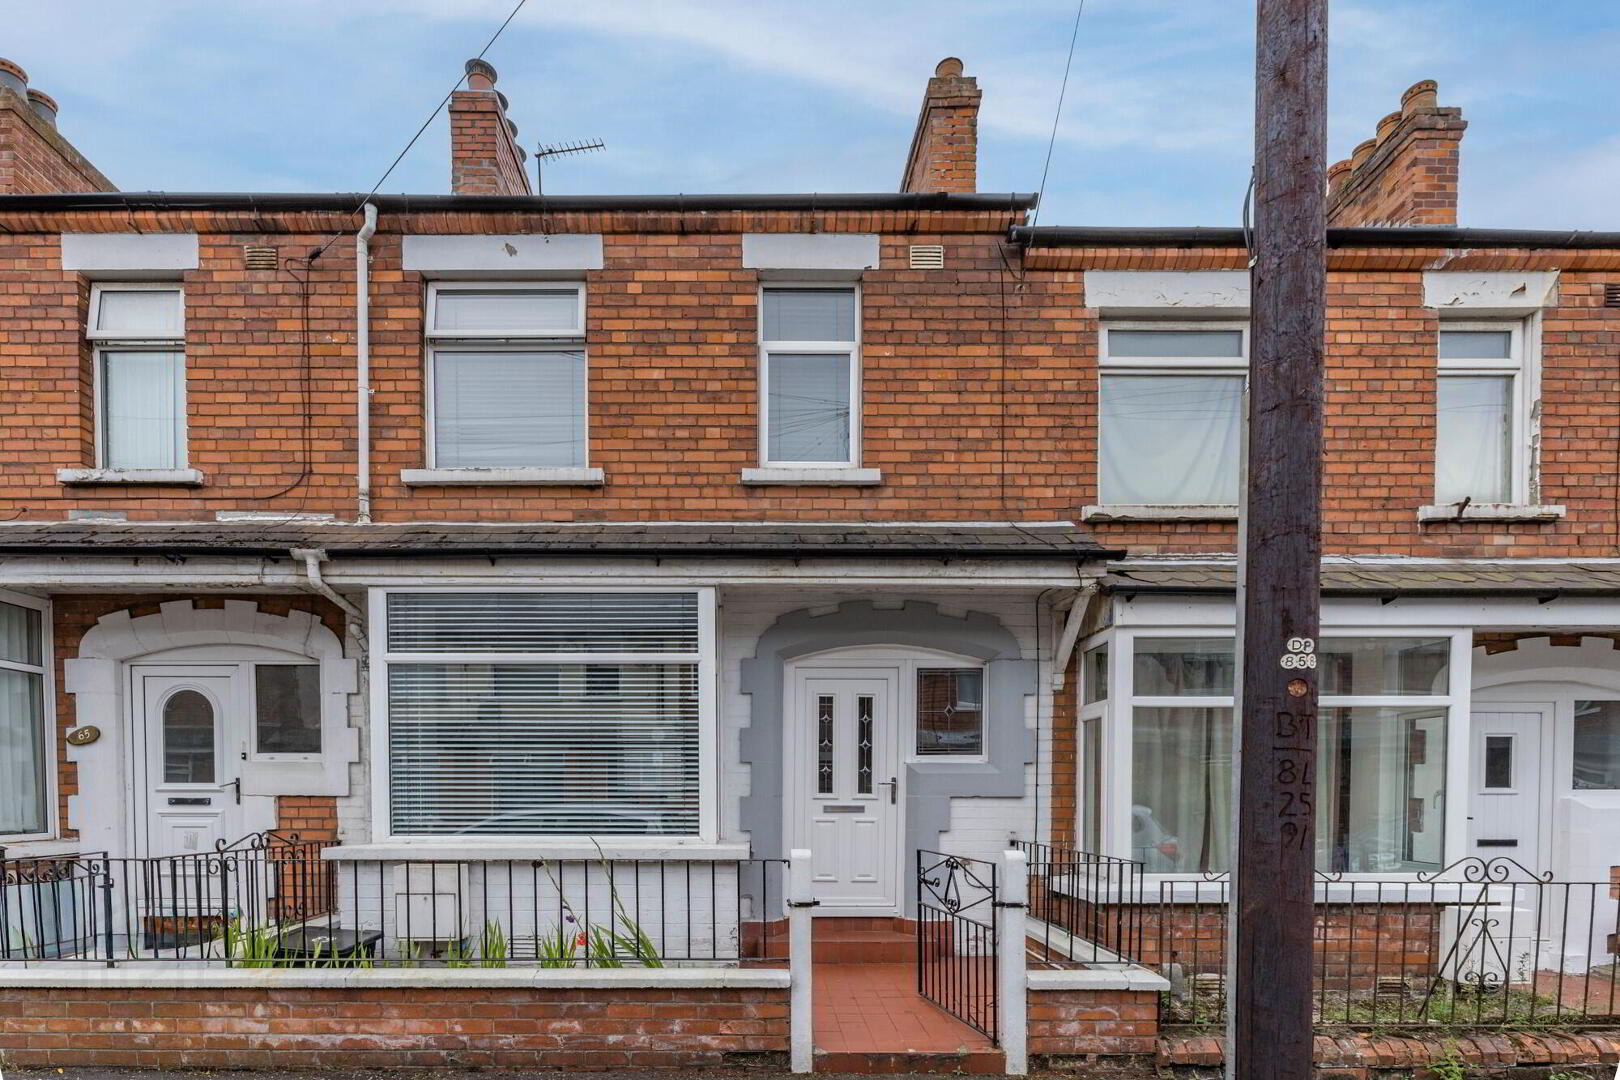
Mid-Terrace House
|
| Status |
Sale agreed
|
| Price |
Offers around
£154,950
|
| Bedrooms |
3
|
| Bathrooms |
1
|
| Receptions |
1
|
| Heating |
Gas
|
| EPC Rating |
D65/D67
|
Additional Information
Key Features:
Chain-Free Purchase – Fast, hassle-free transaction
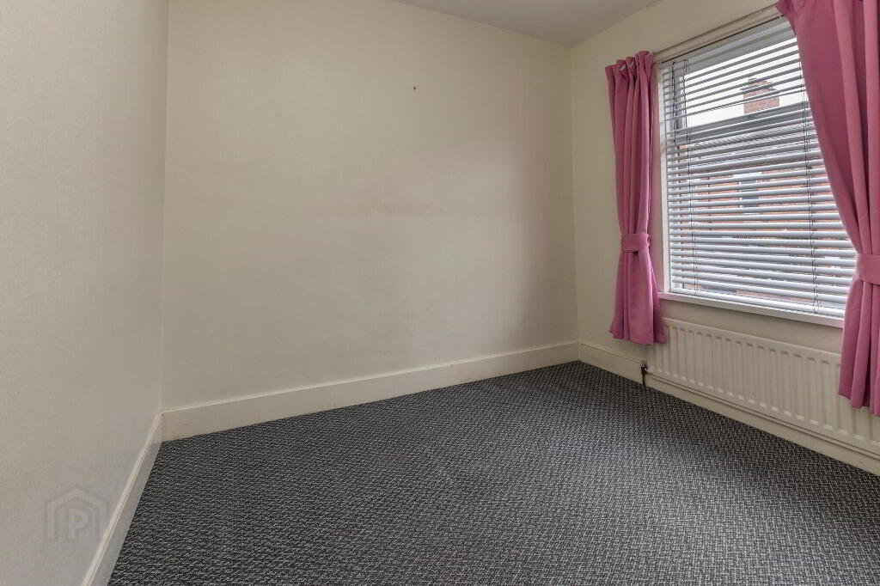
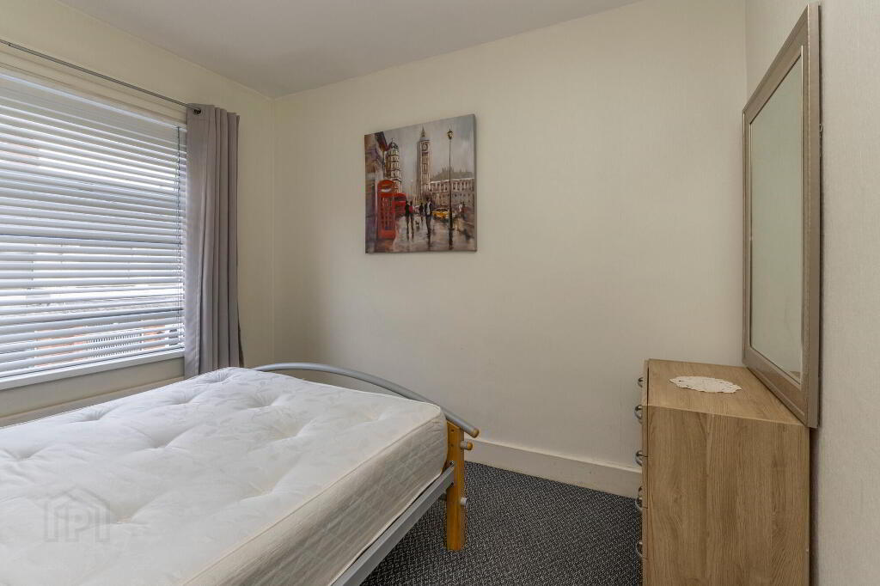
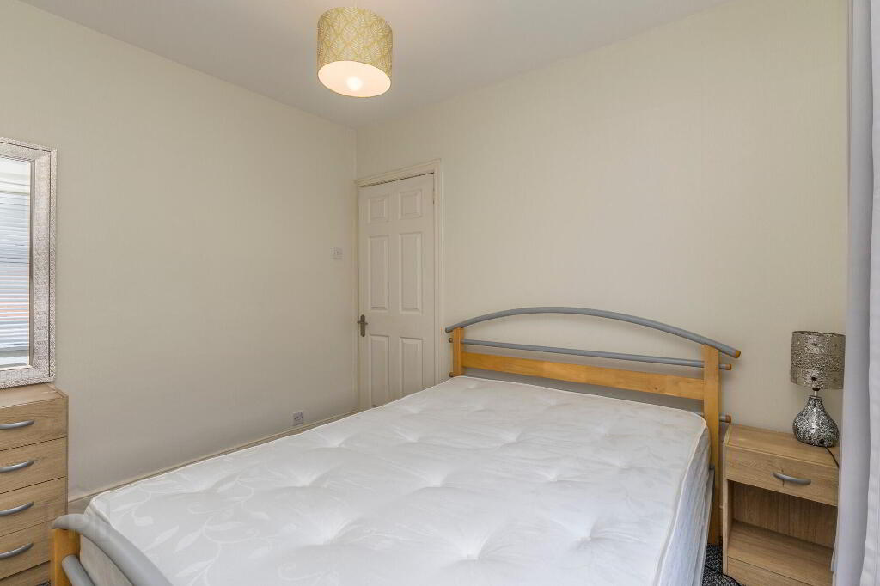
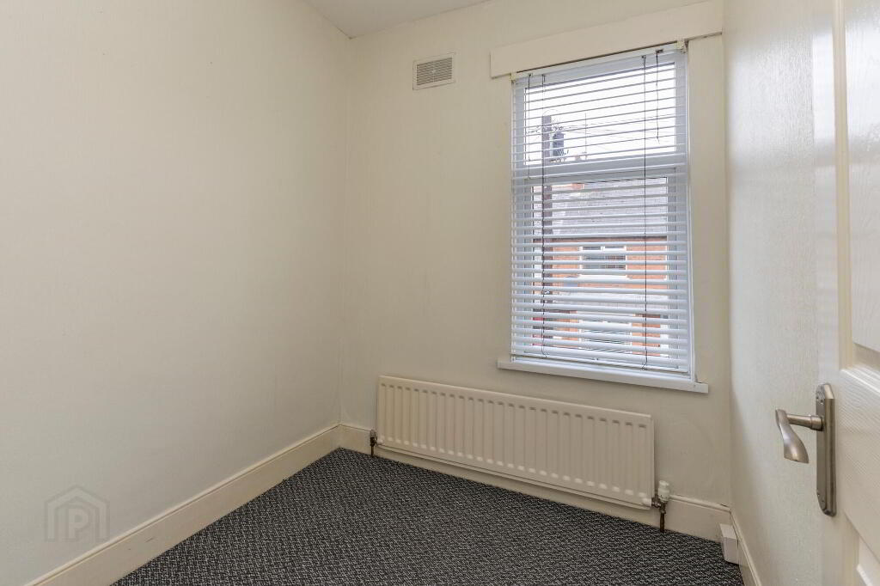
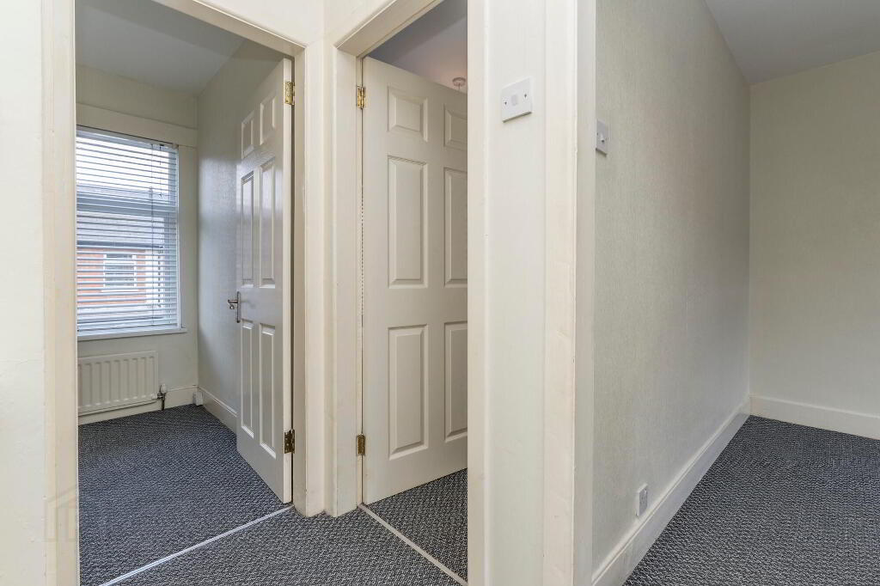
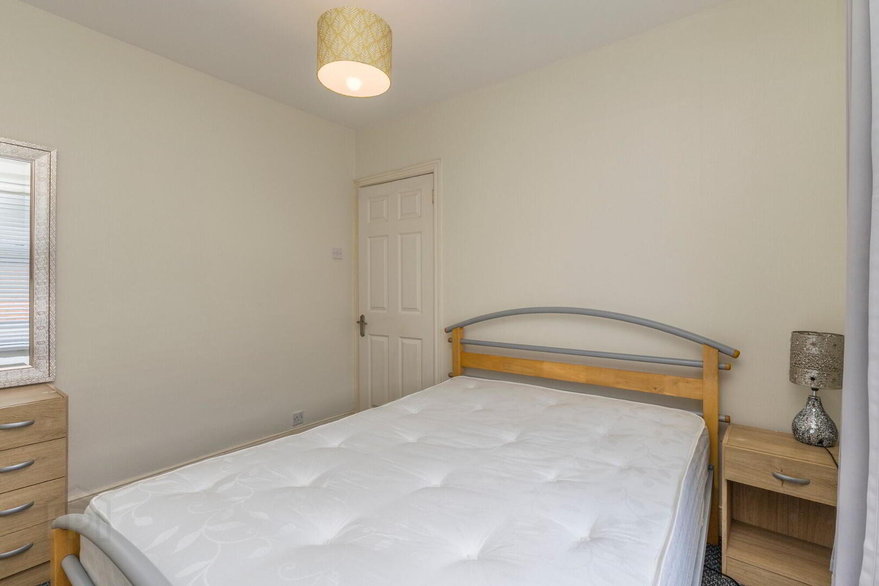
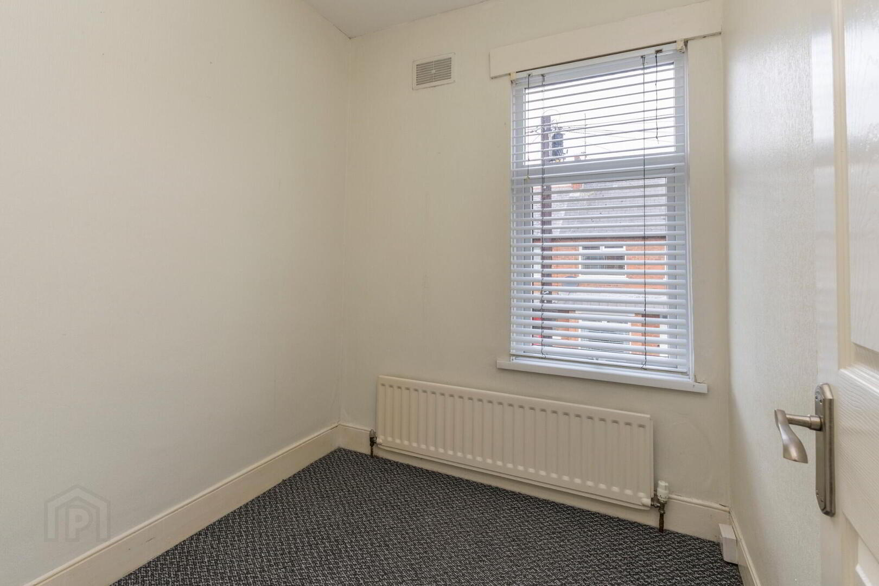
3 Well-Proportioned Bedrooms
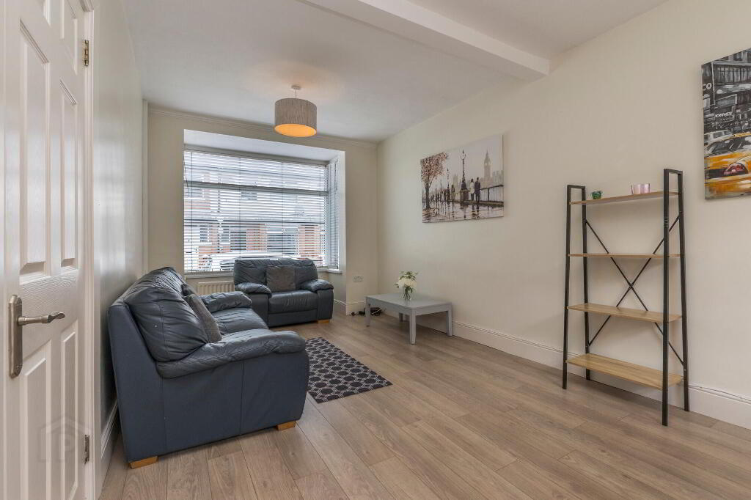
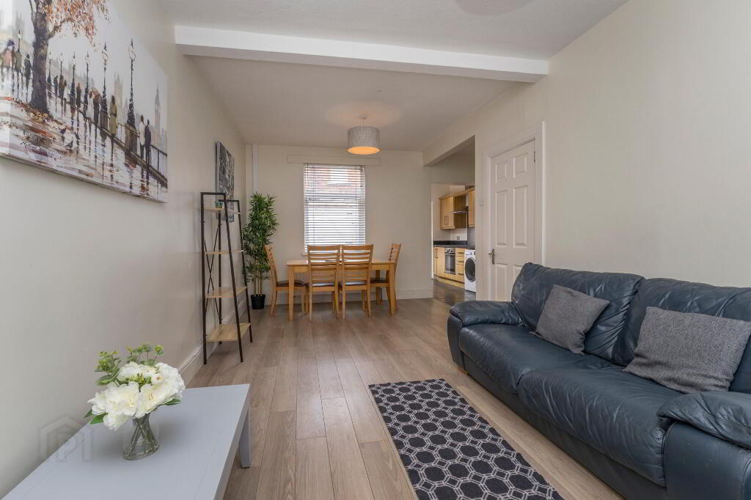
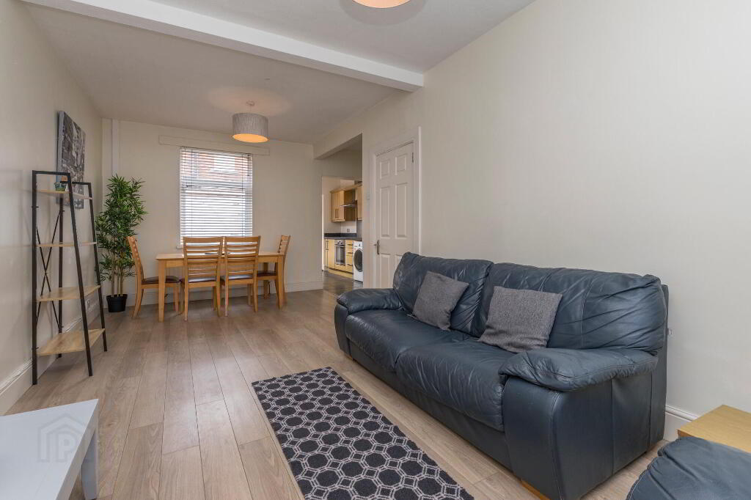
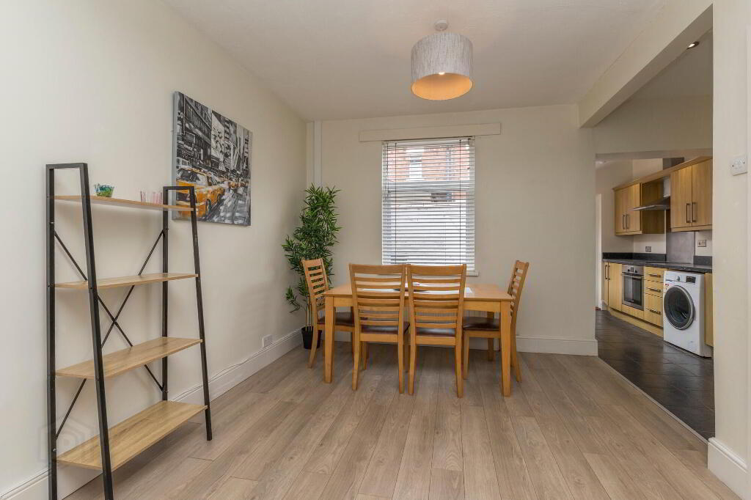
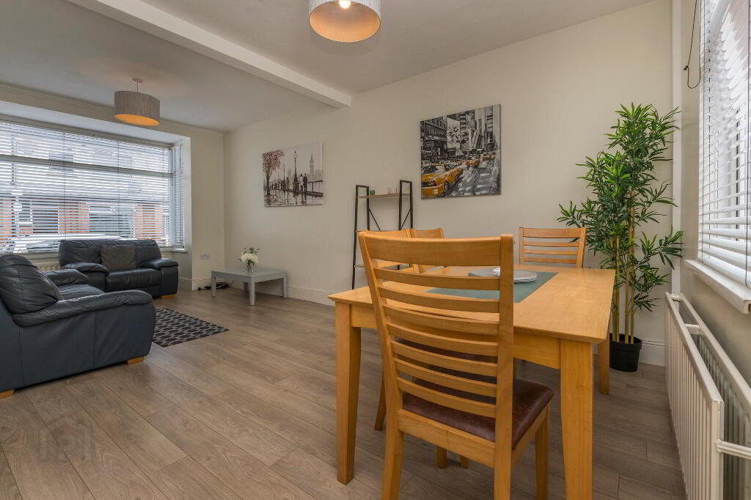
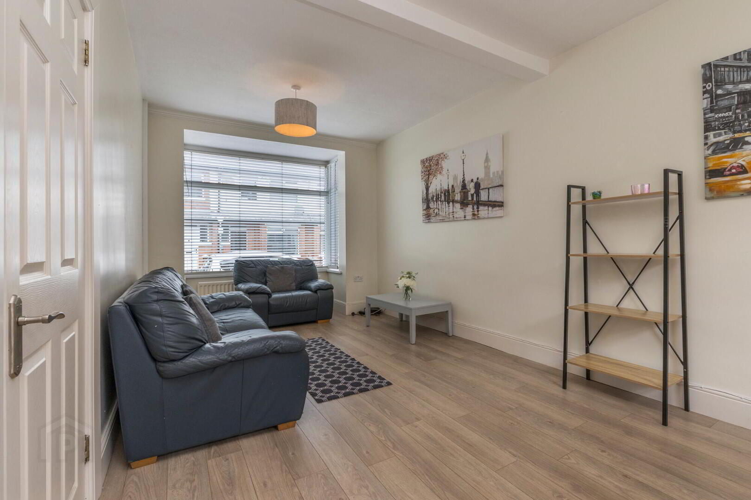
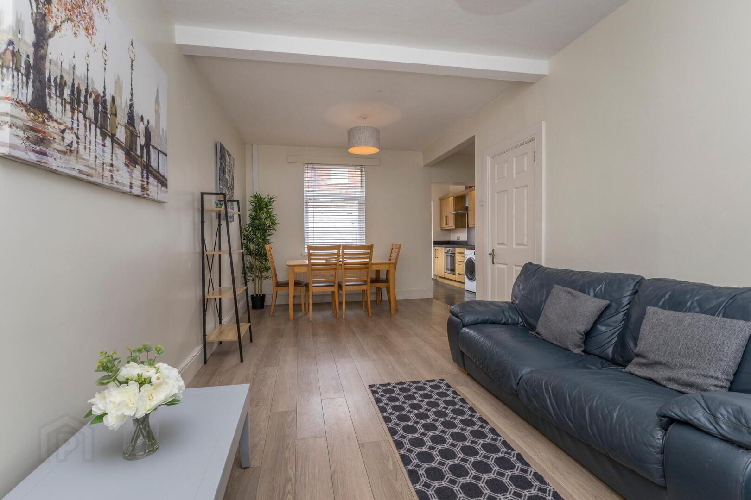
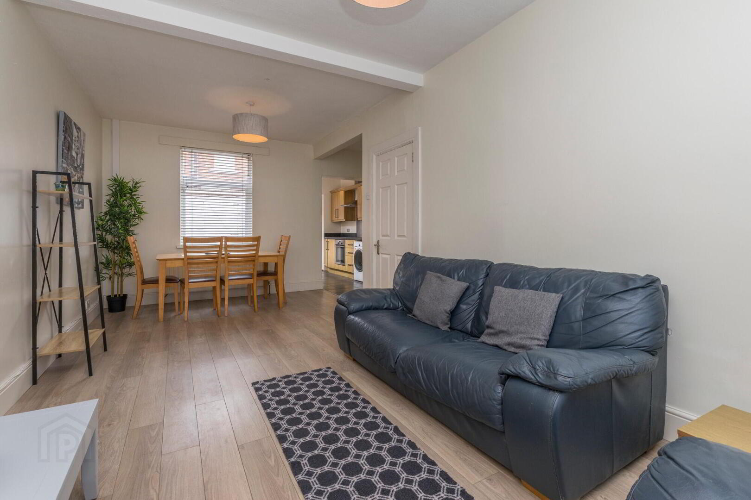
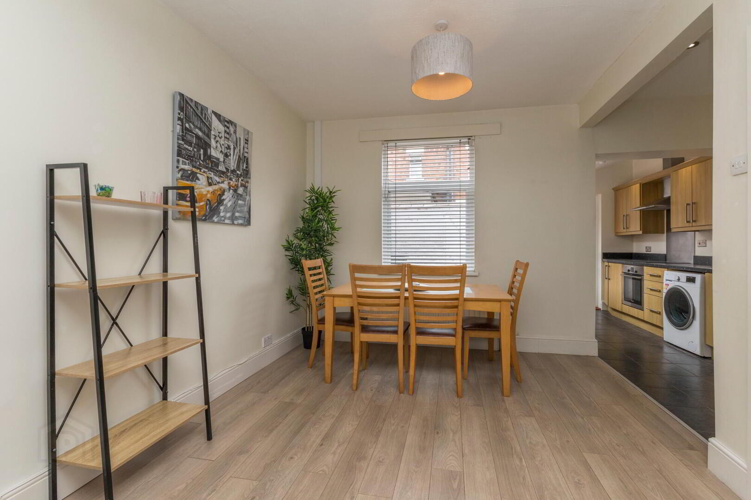
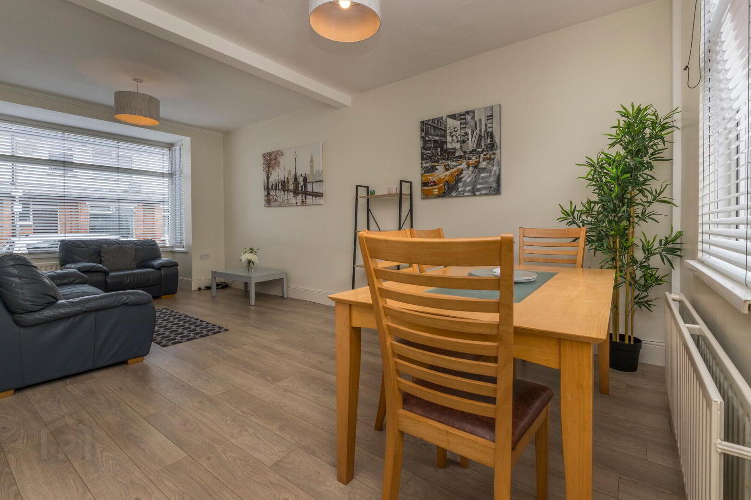
Open-Plan Living & Dining Area
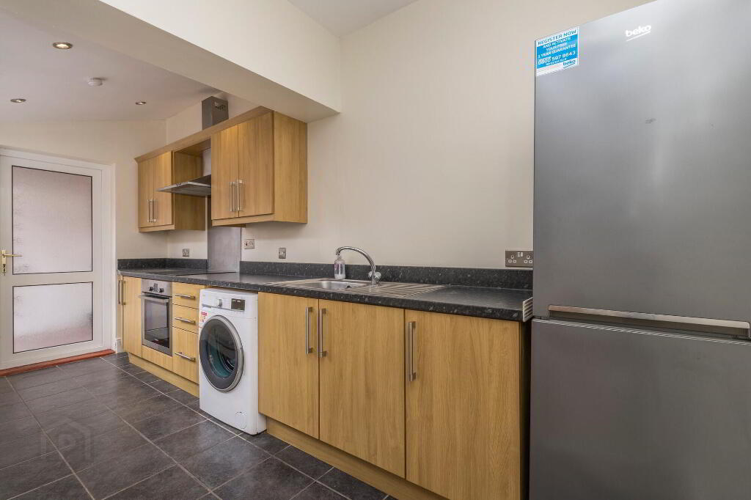
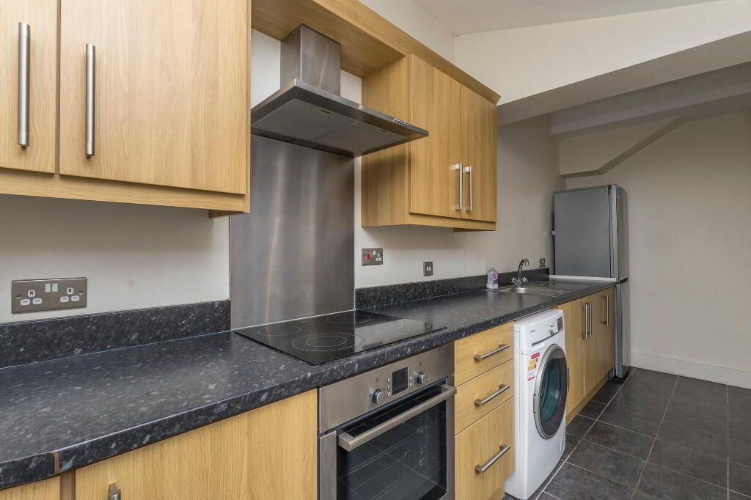
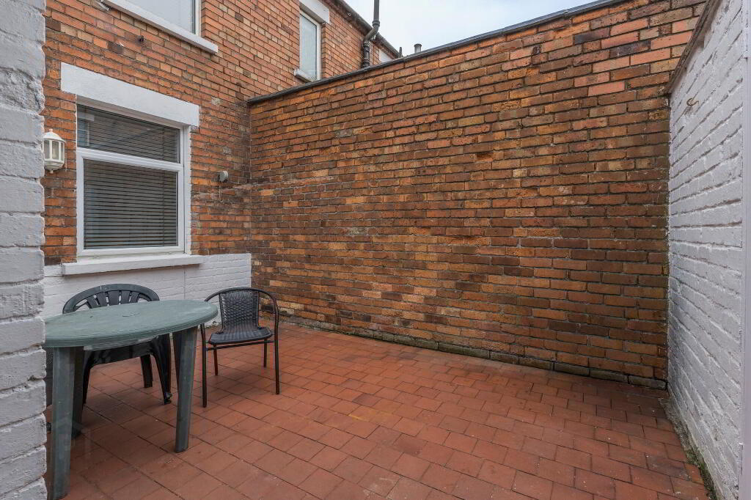
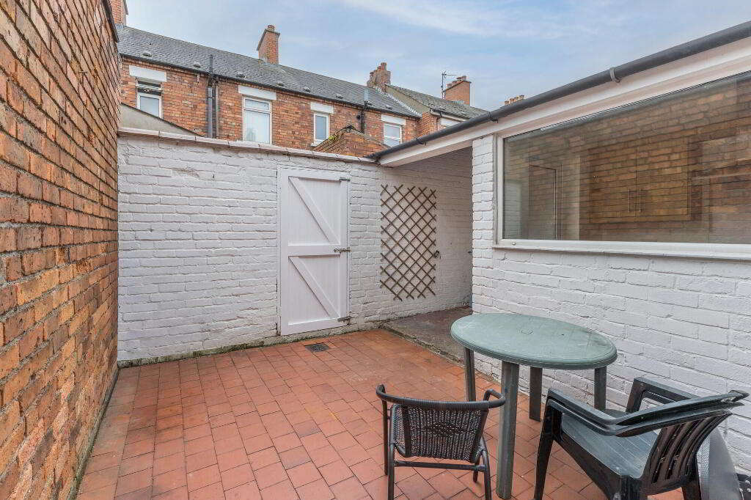
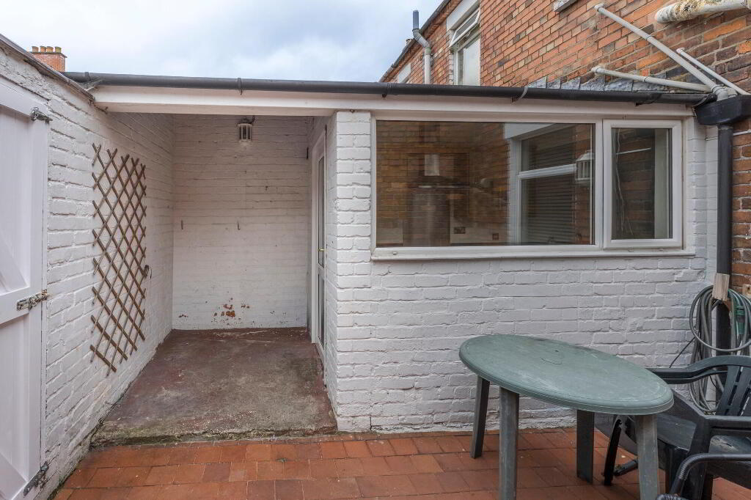
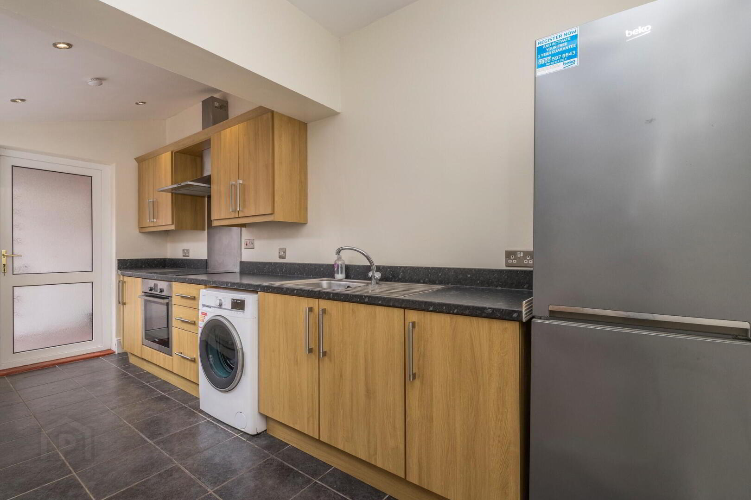
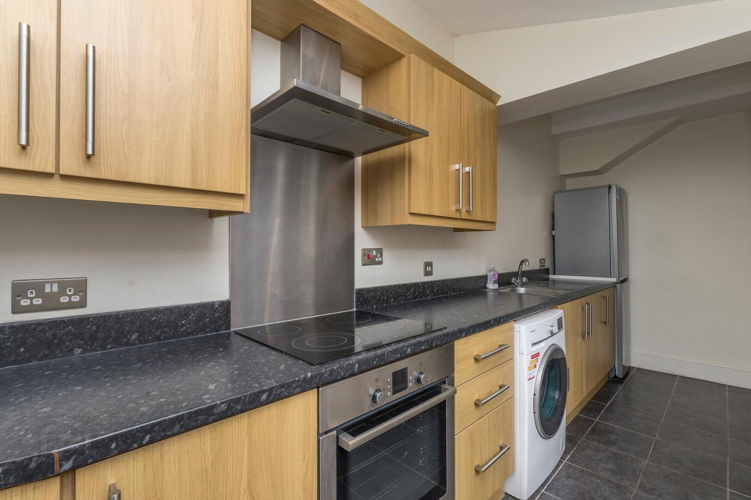
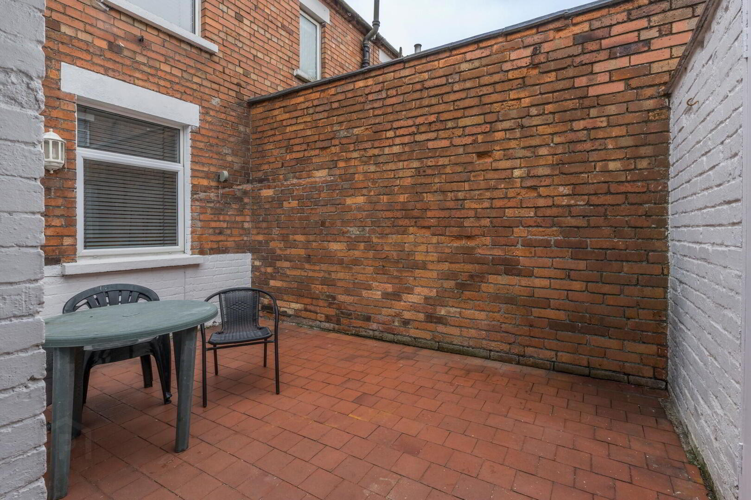
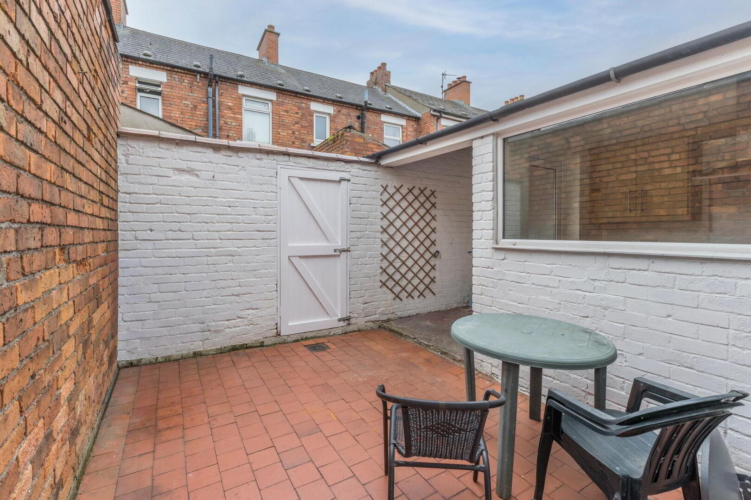
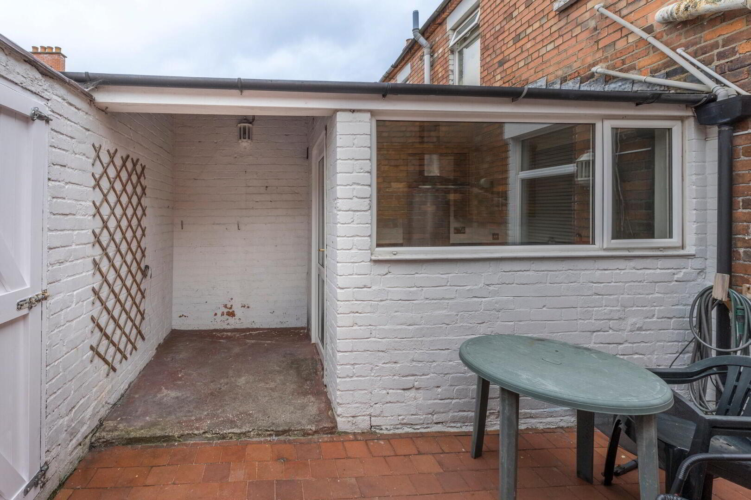
Fitted Kitchen leading to a private rear courtyard
Gas Fired Central Heating & Double Glazing
Prime East Belfast location close to local amenities, transport links, and Belfast City Centre
Property Overview
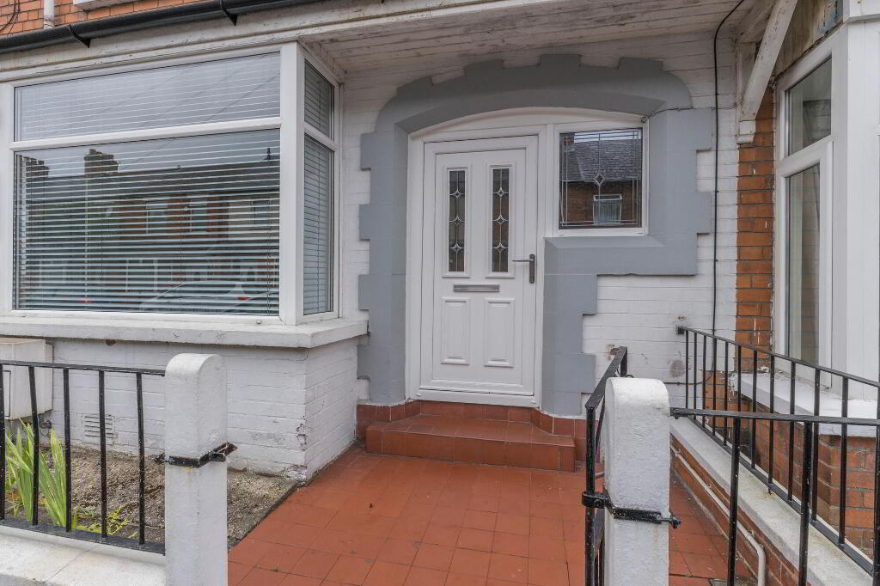
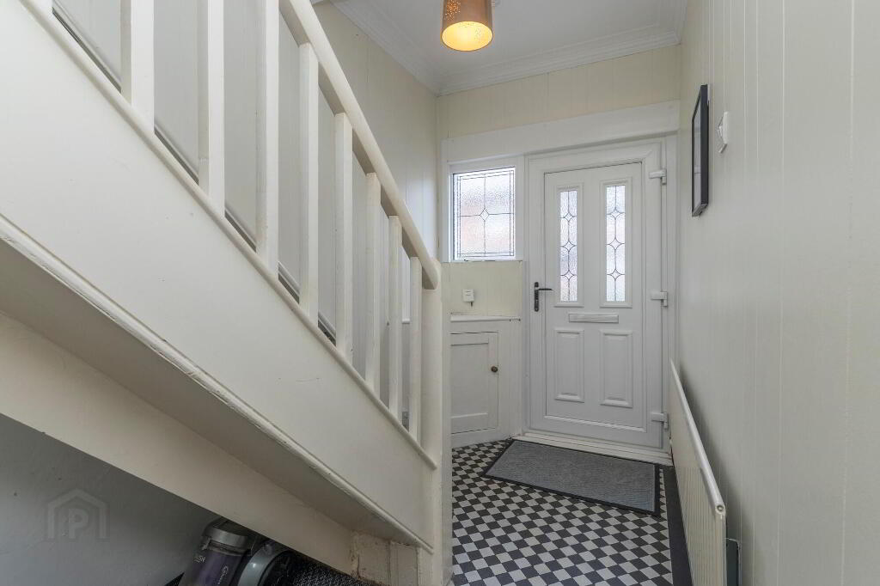
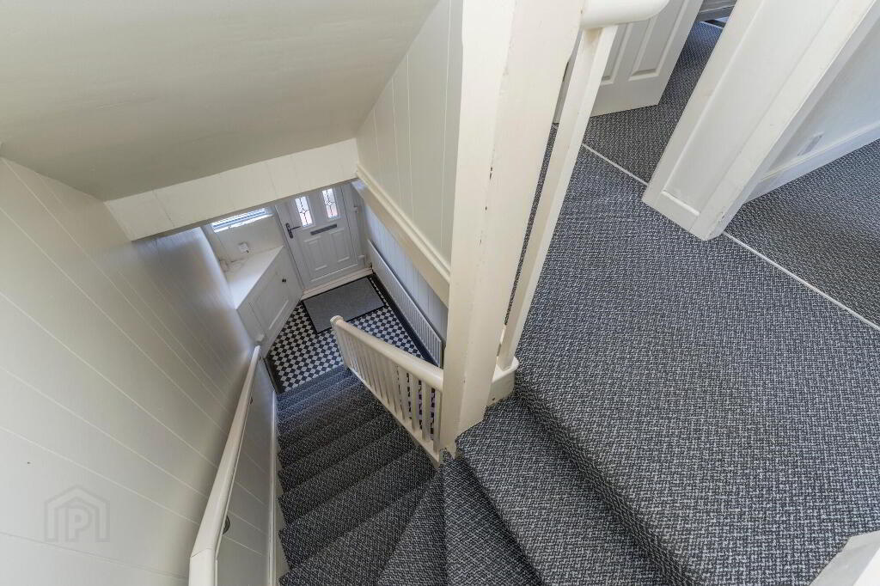
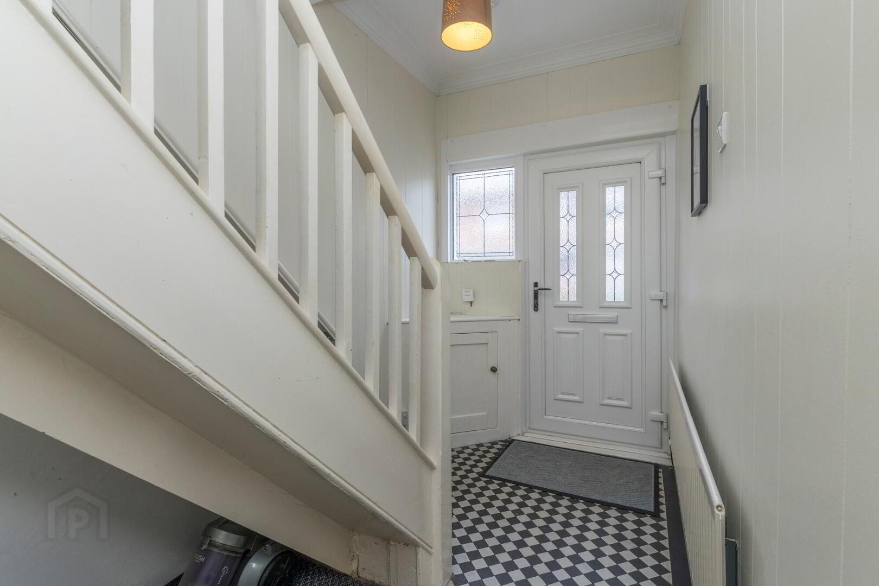
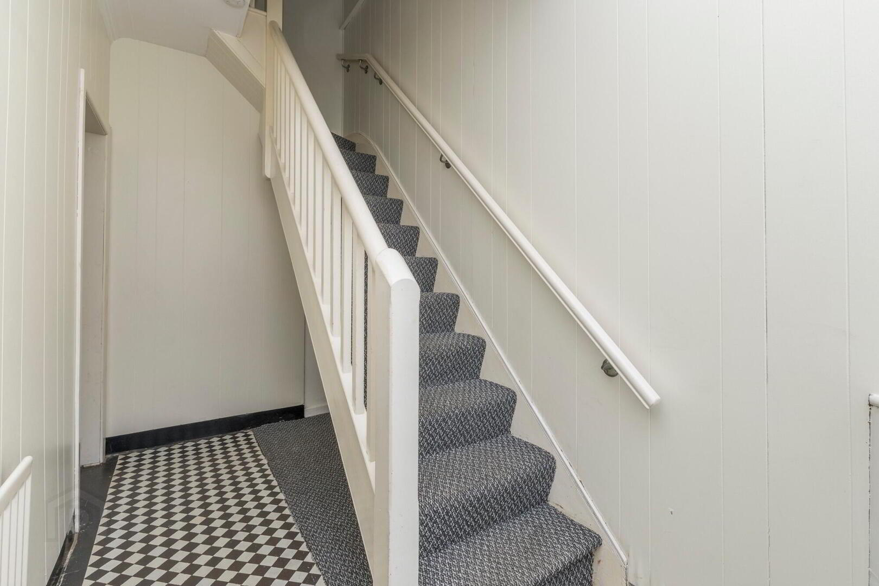
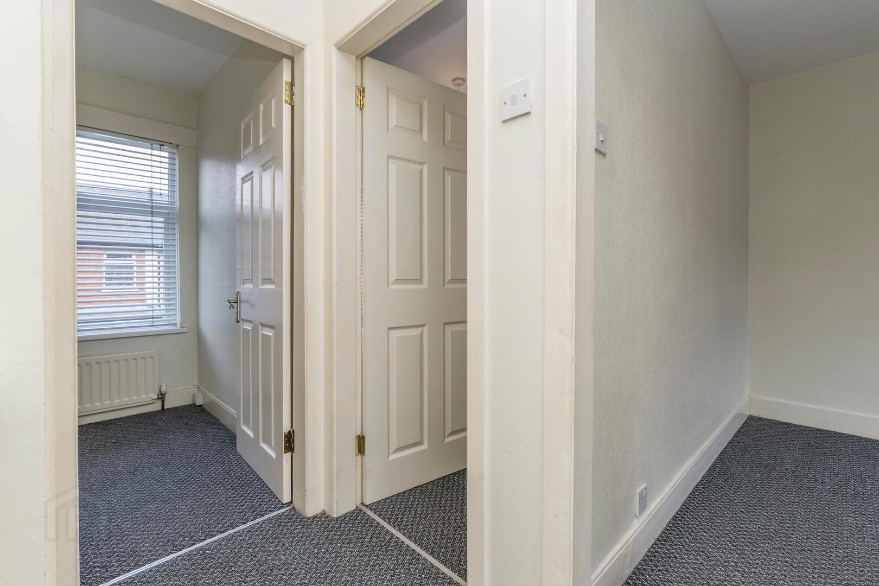
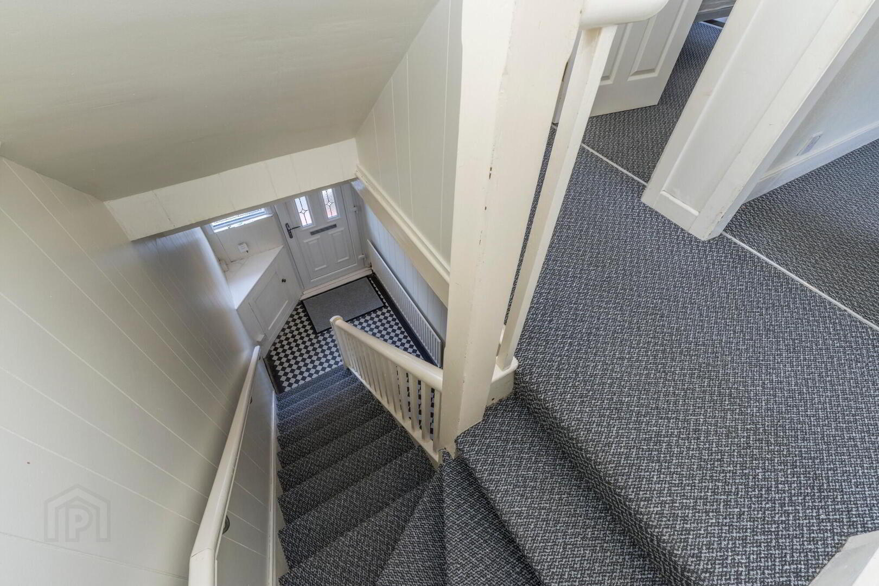
Situated in a highly sought-after East Belfast location, 63 Tildarg Street is a stylish, modern mid-terrace home offering bright, spacious, and versatile accommodation throughout. Presented to the market chain-free, this property is ideal for first-time buyers looking for a move-in-ready home, young professionals, or savvy investors seeking a strong rental yield. To arrange your viewing please call James Duggan Estates on (028)90 925050.
Rooms:
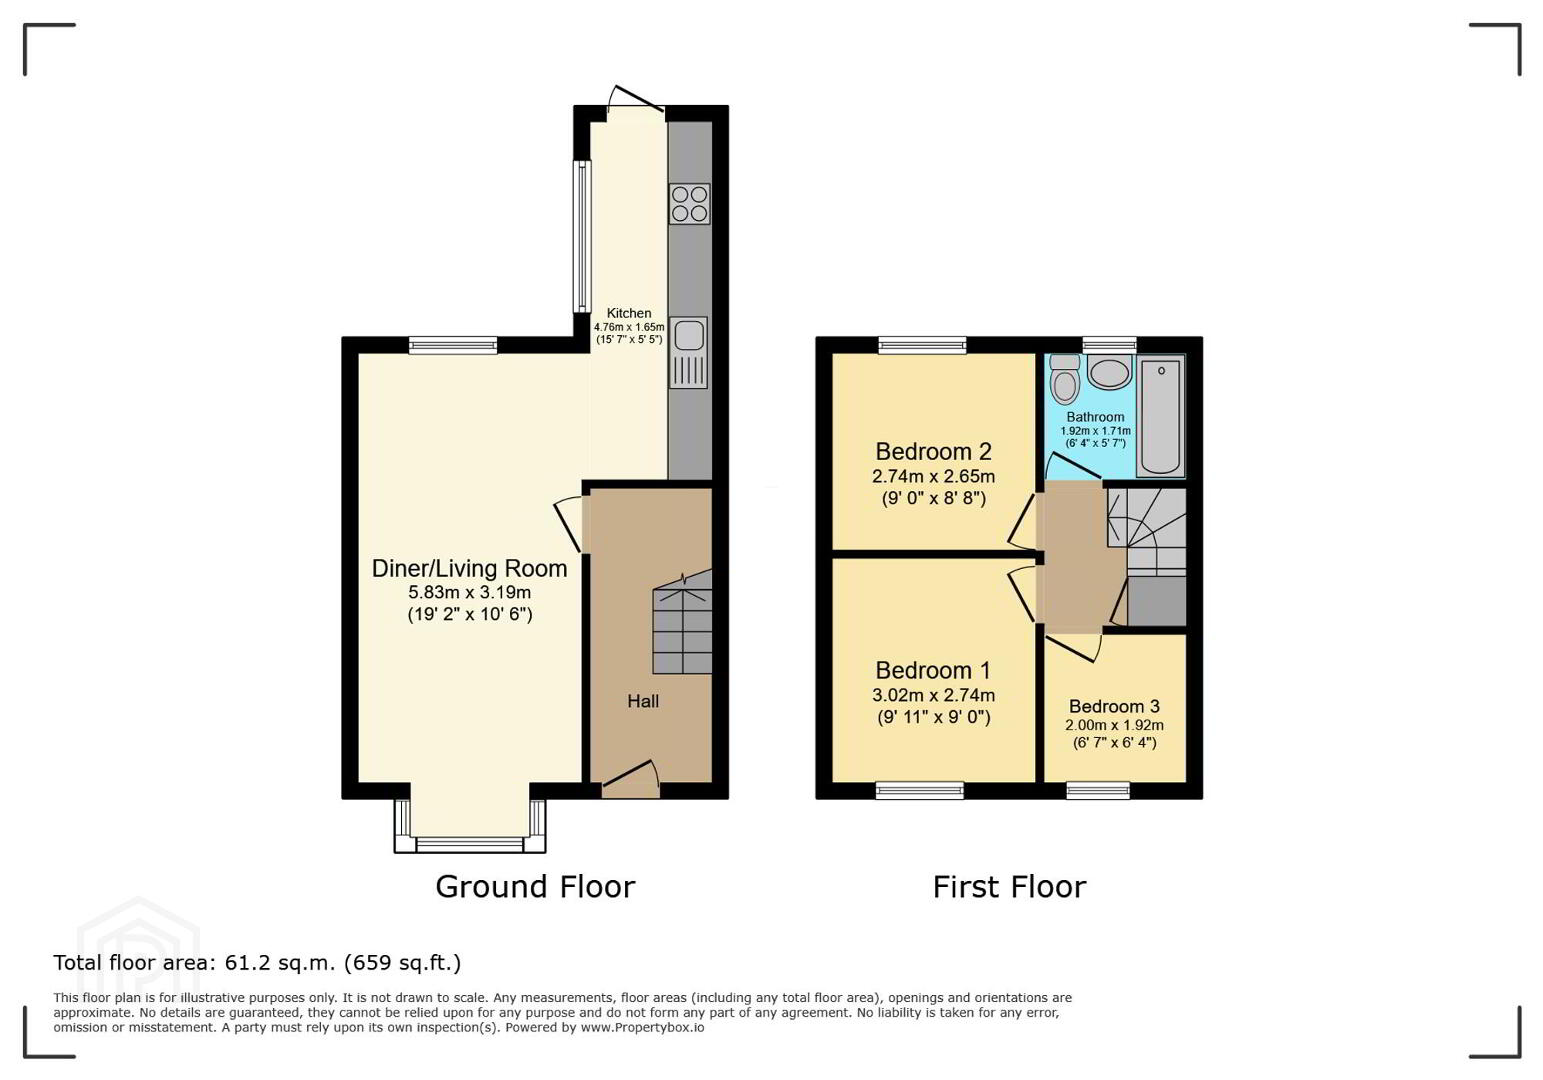
Ground Floor
First Floor
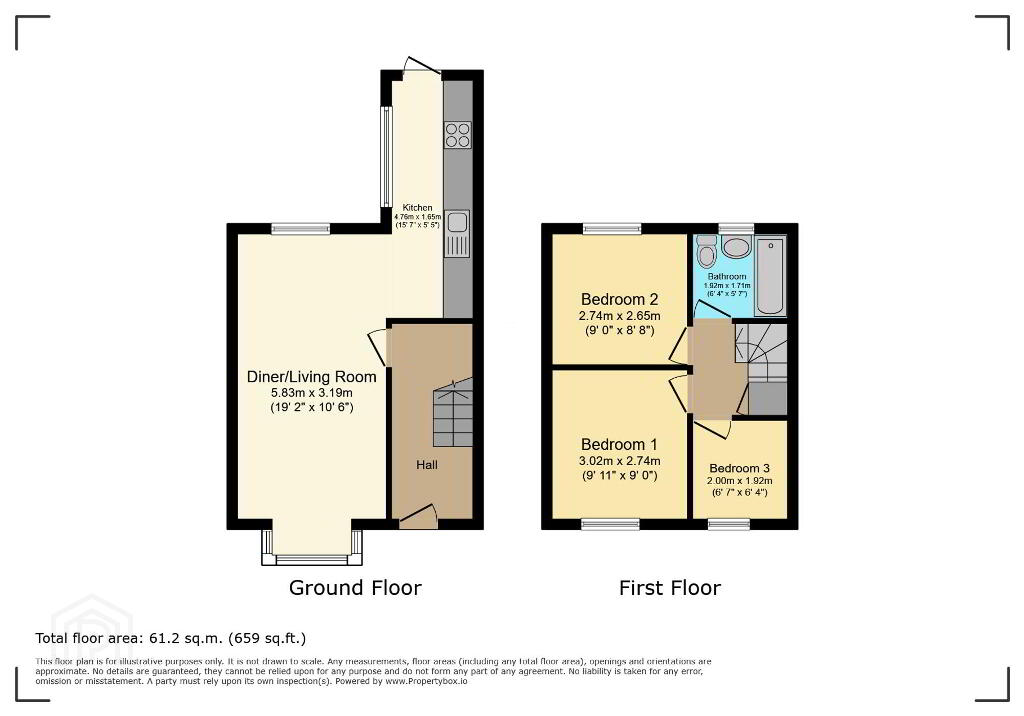
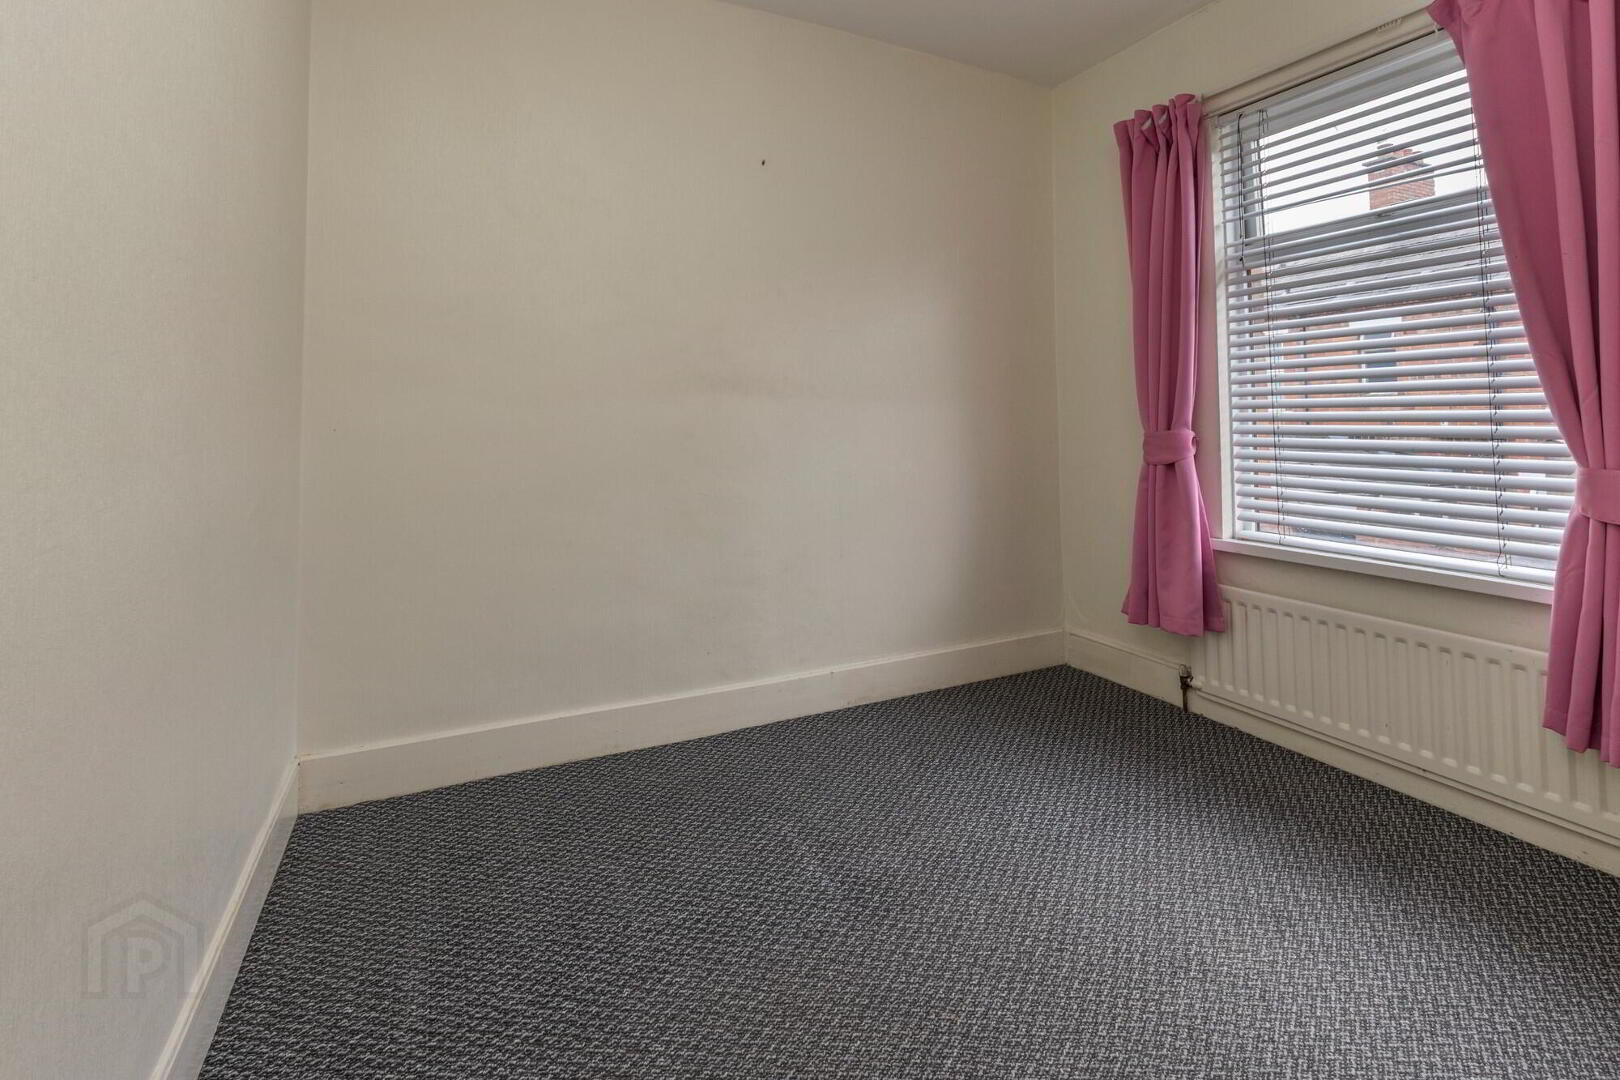
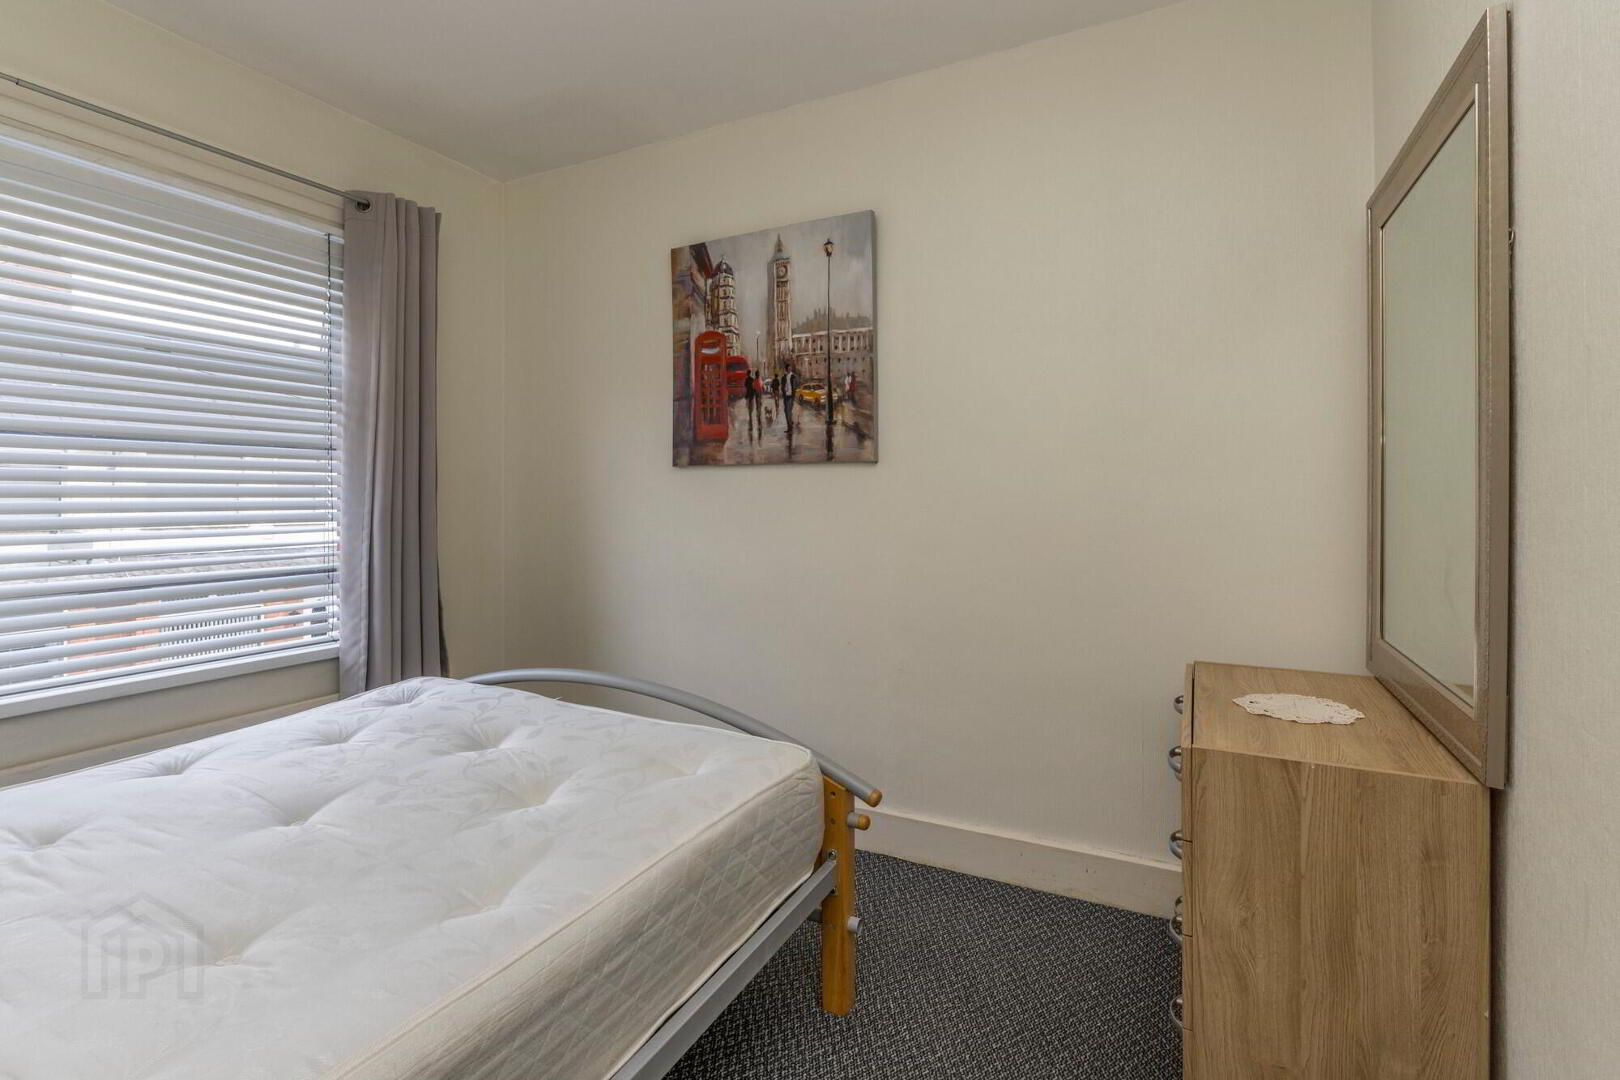
Bedroom 1: 3.02m x 2.74m (9' 11" x 9' 0")
Bedroom 2: 2.74m x 2.65m (9' 0" x 8' 8")
Bedroom 3: 2.00m x 1.92m (6' 7" x 6' 4")
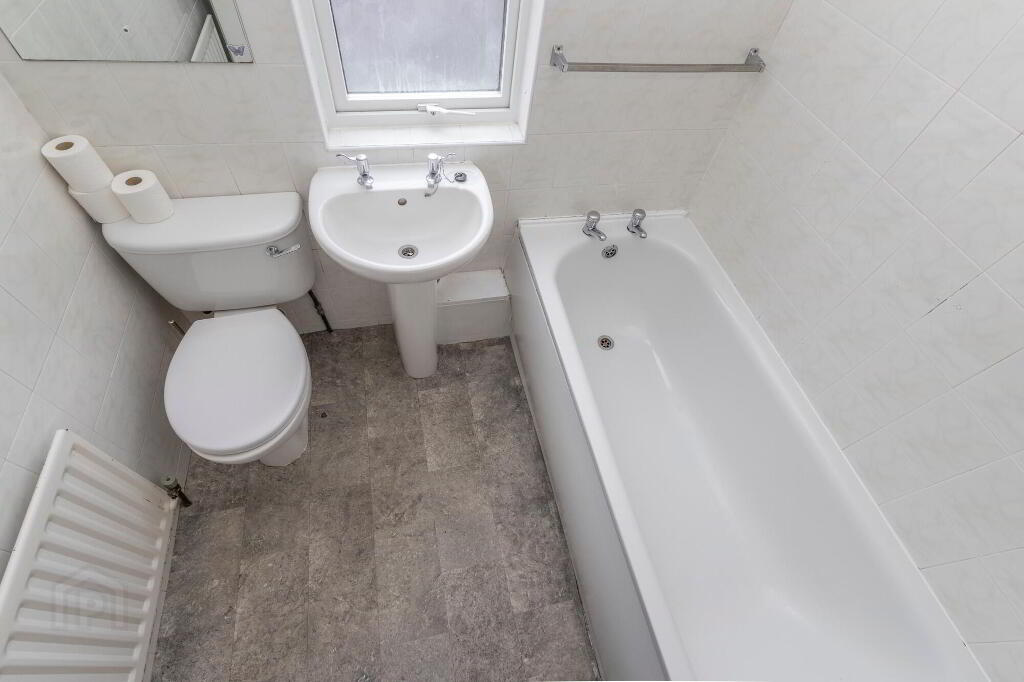
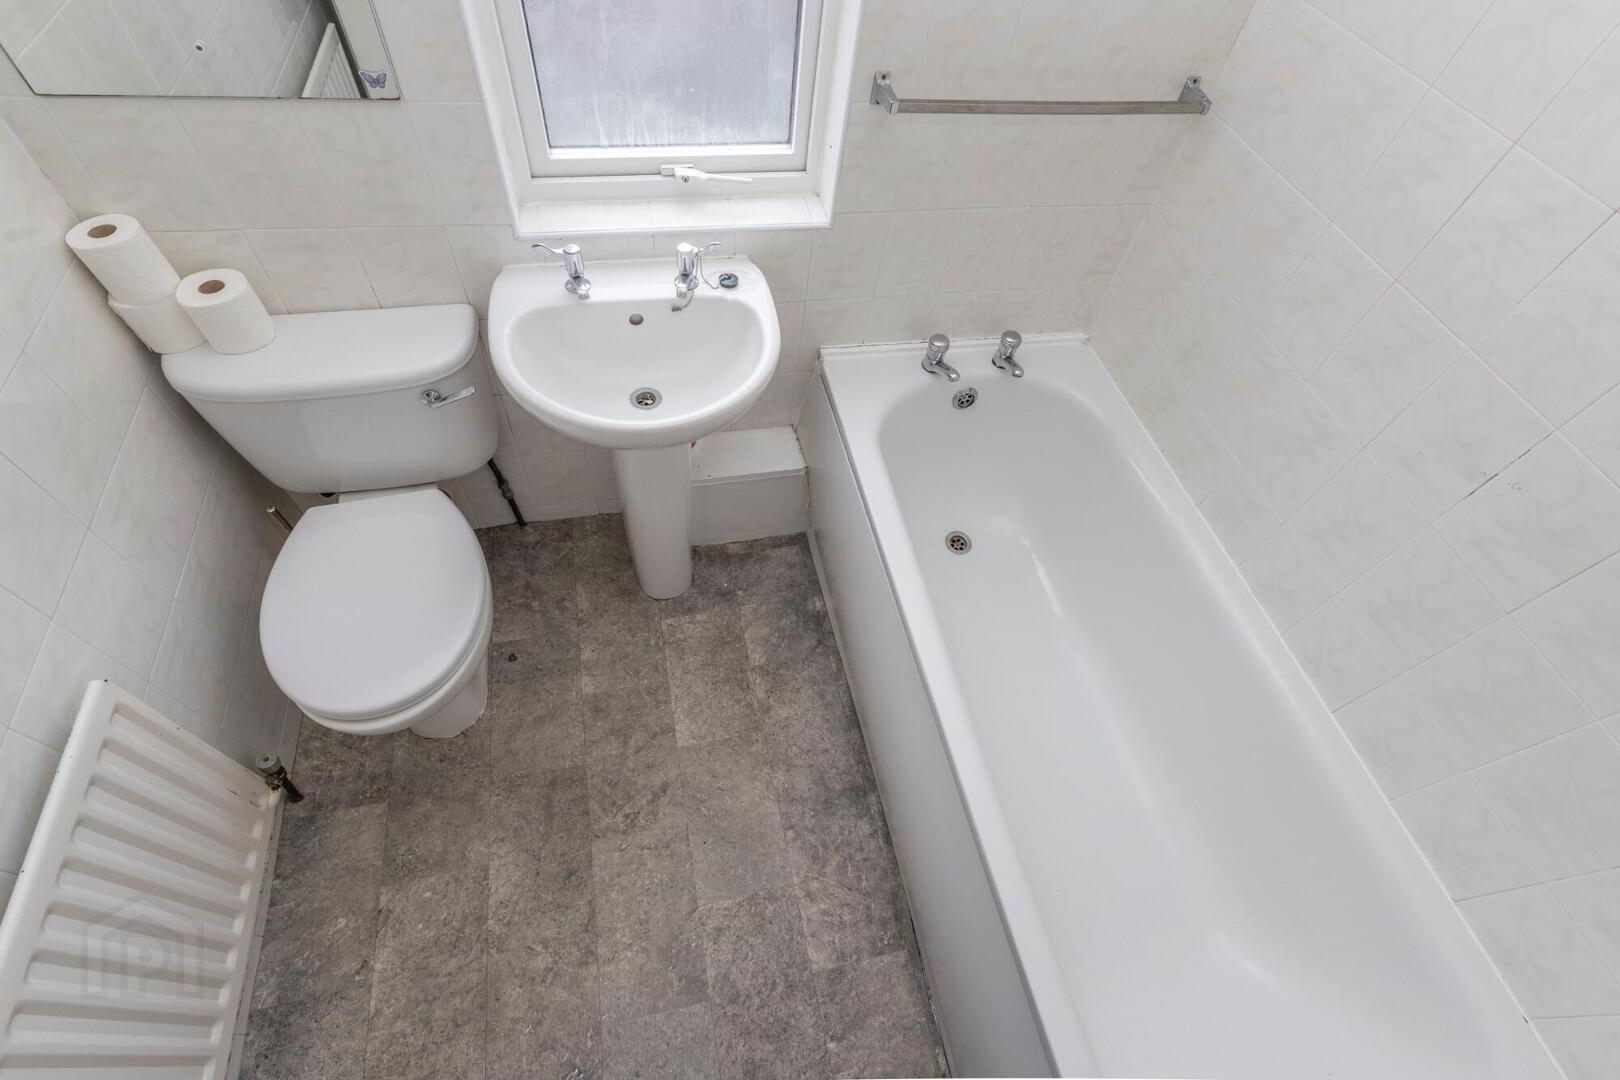
Bathroom: 1.92m x 1.71m (6' 4" x 5' 7")
Total Floor Area: 61.2 sq.m. / 659 sq.ft.
JMD Financial Services
- Mortgages
- Re-mortgages
- Buy to Let Mortgages
- Life & Critical Illness Insurance
- House & Landlord Insurance
- Private medical insurance
- Small Business Insurance
- Income Protection
Call now on (028) 9092 5050
Cookie Policy
This site uses cookies to store information on your computer
Read more
OK