Additional Information
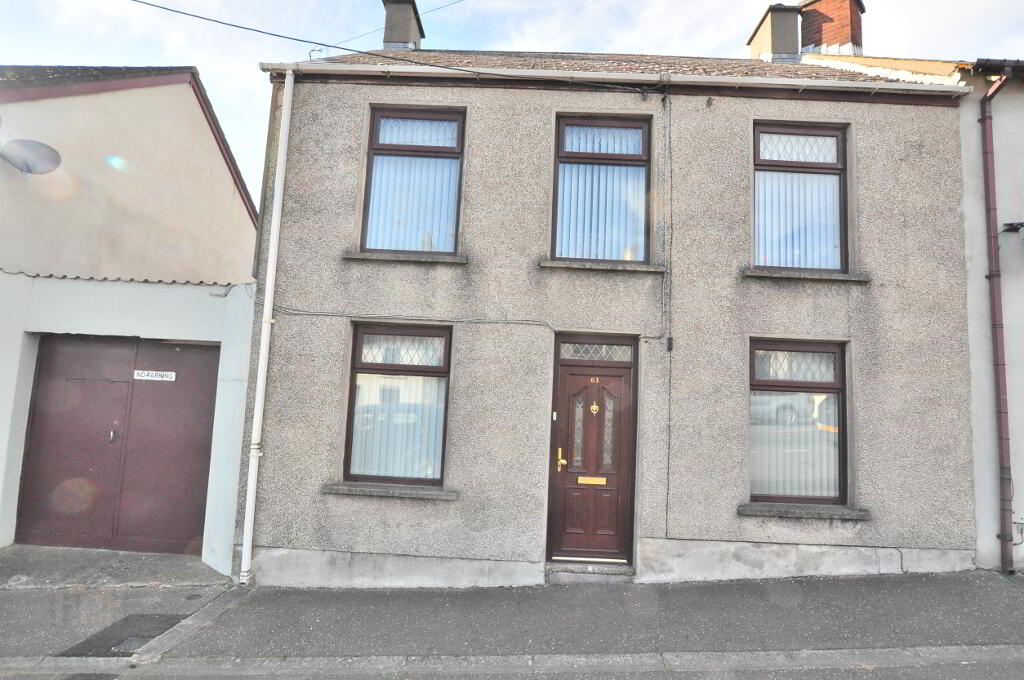
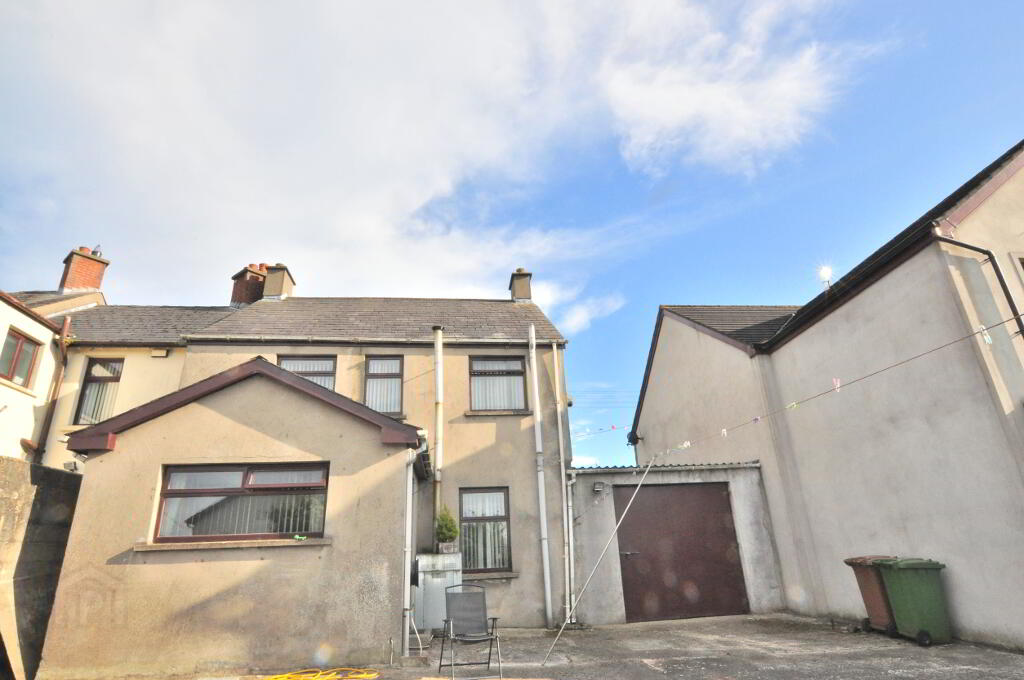
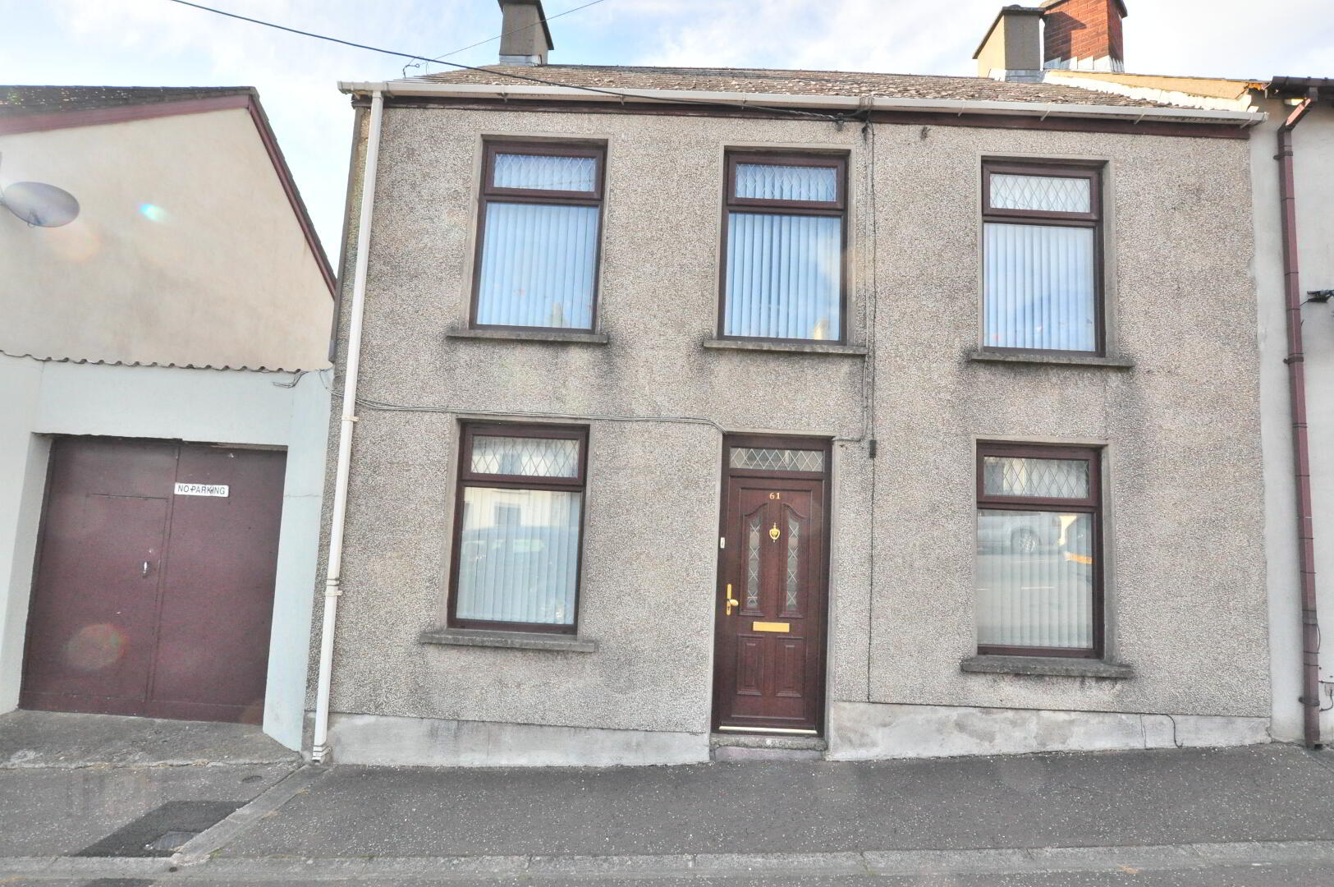
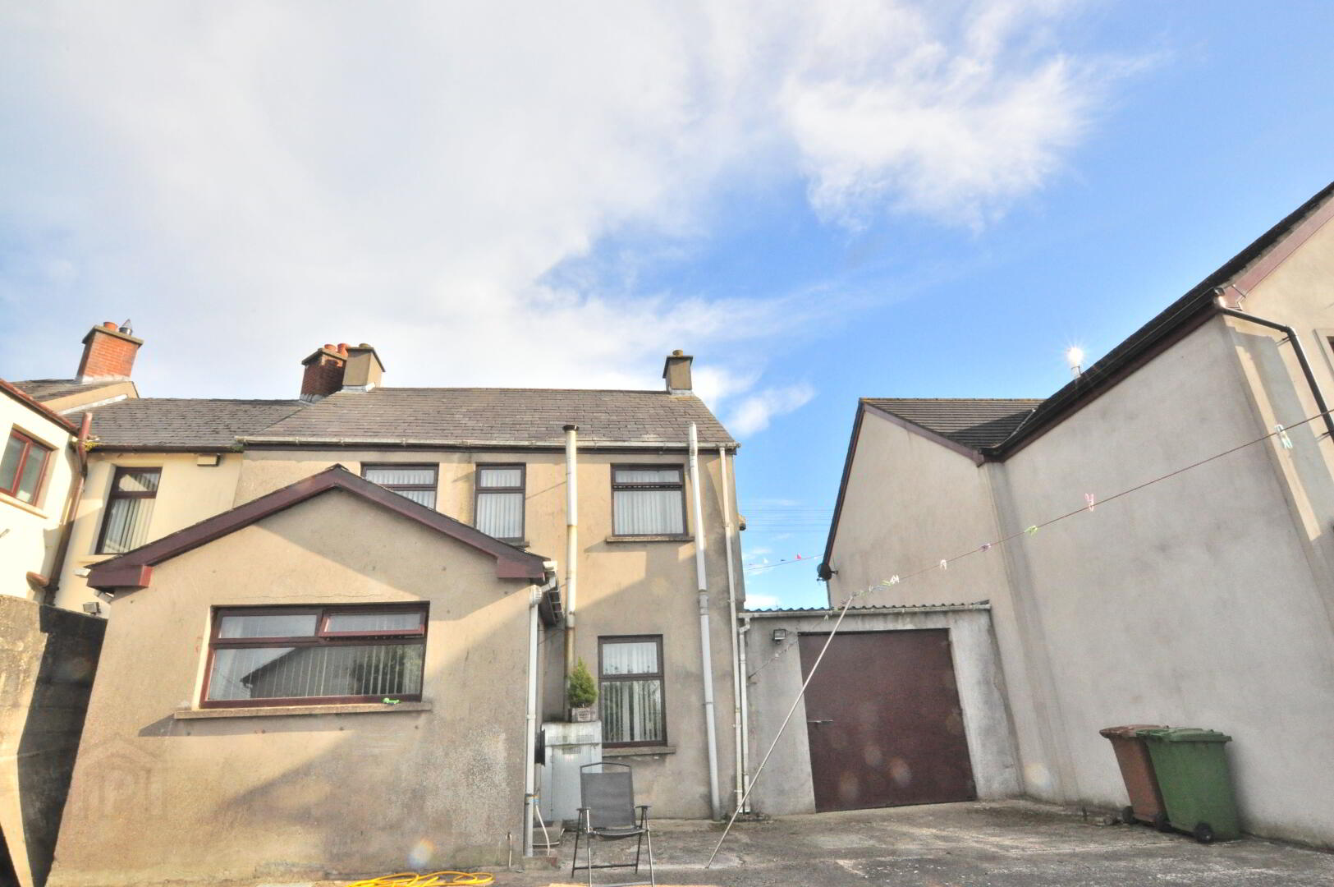
- Chain free substantial end terrace
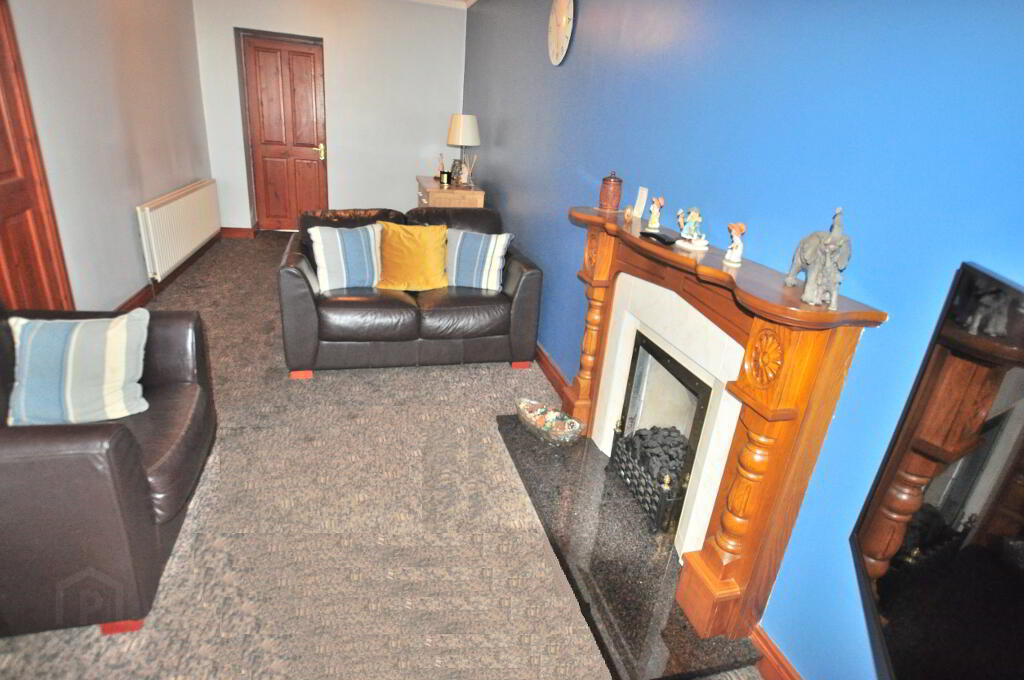
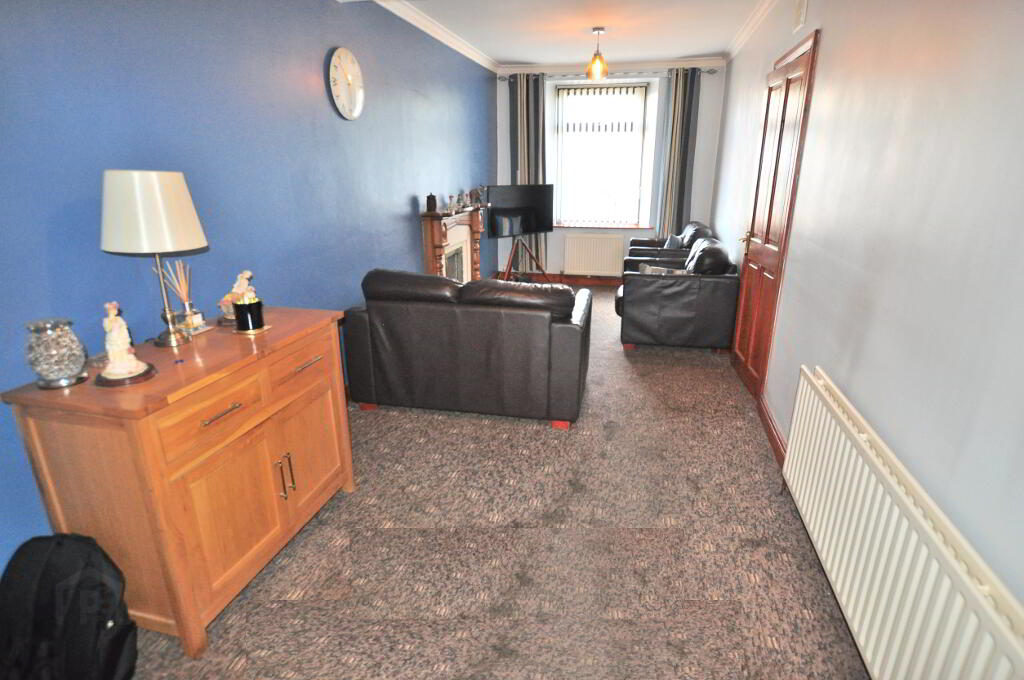
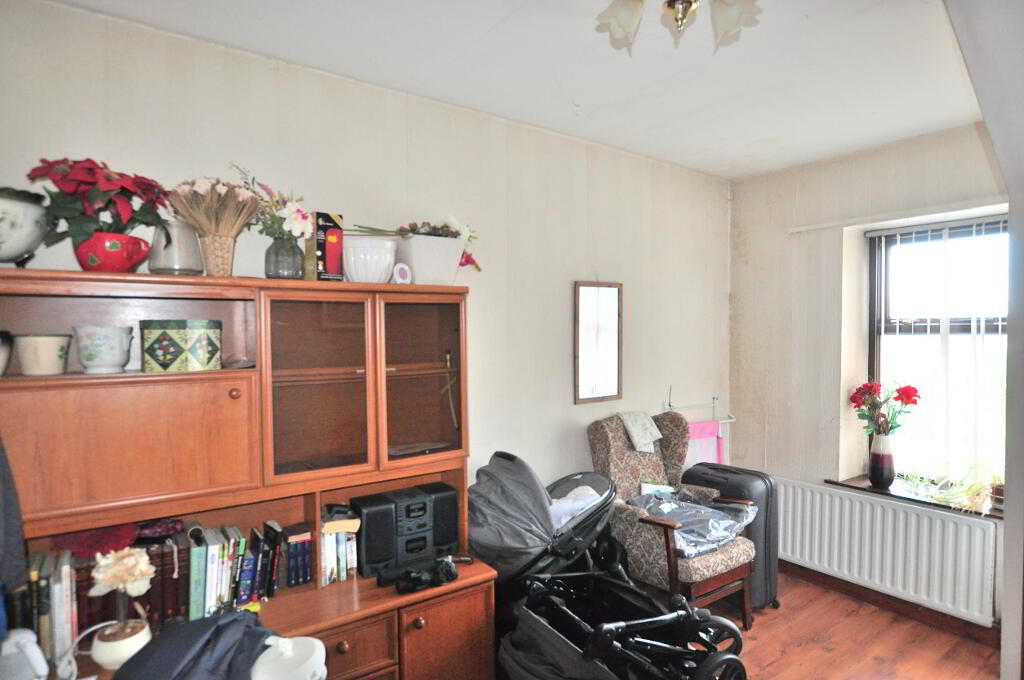
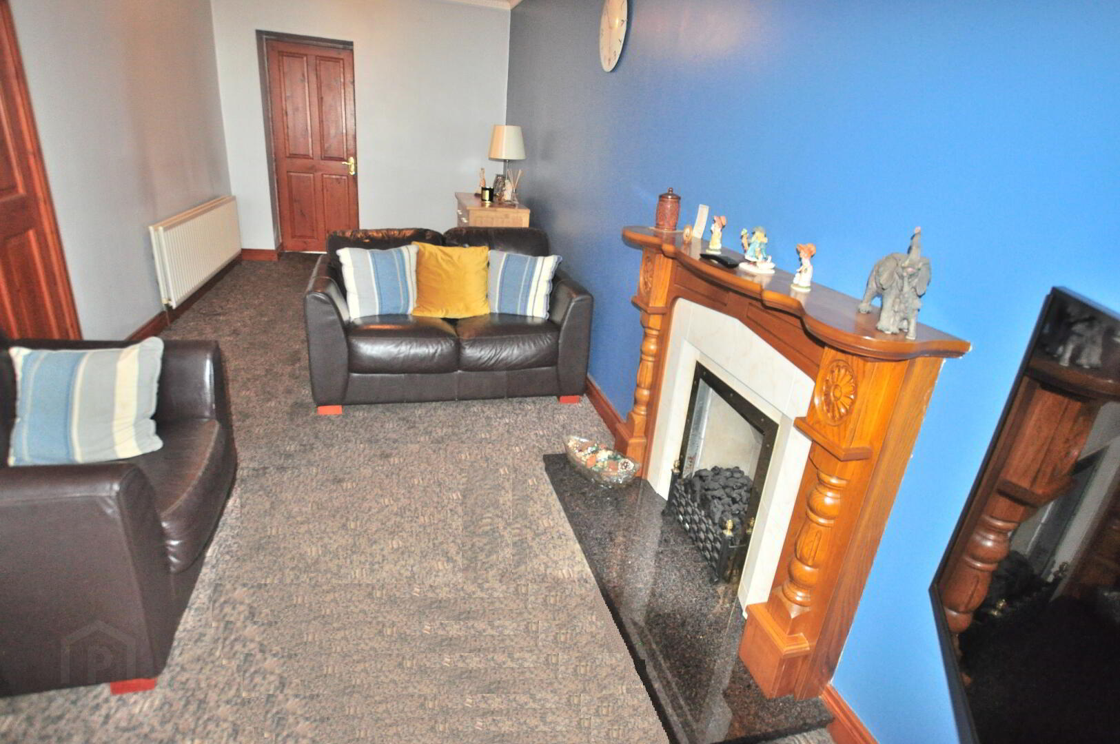
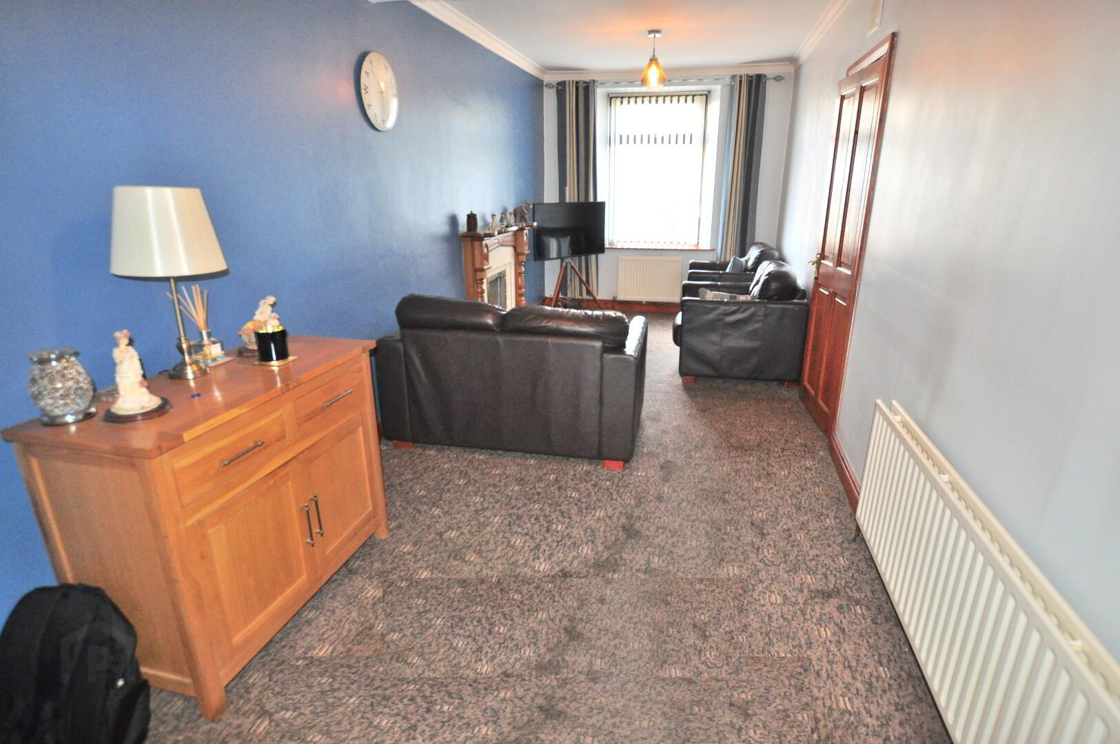
- Large reception
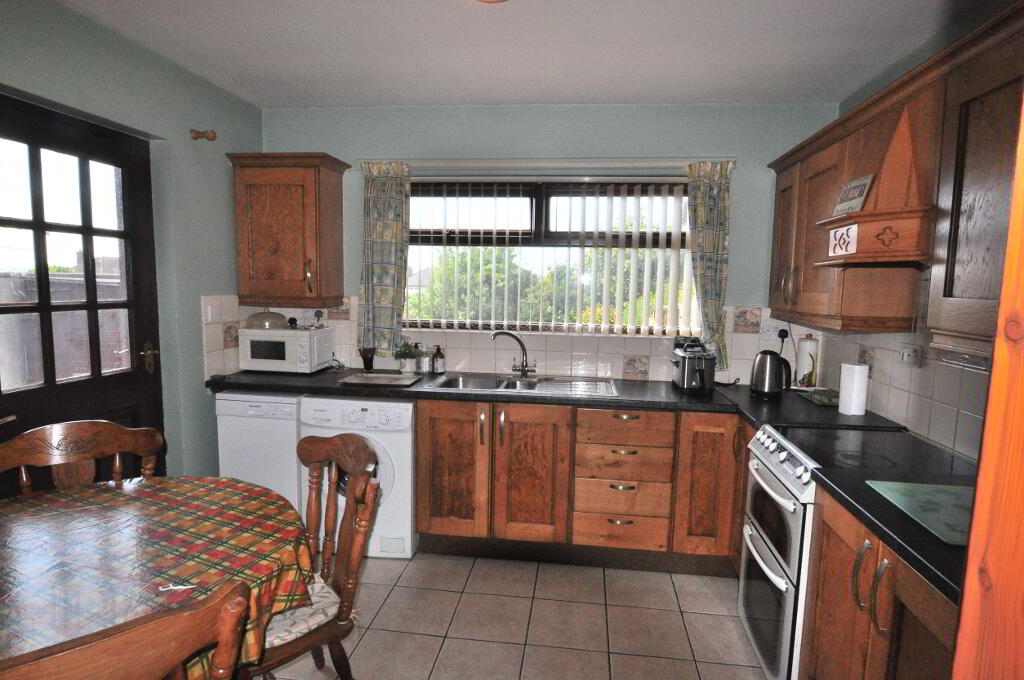
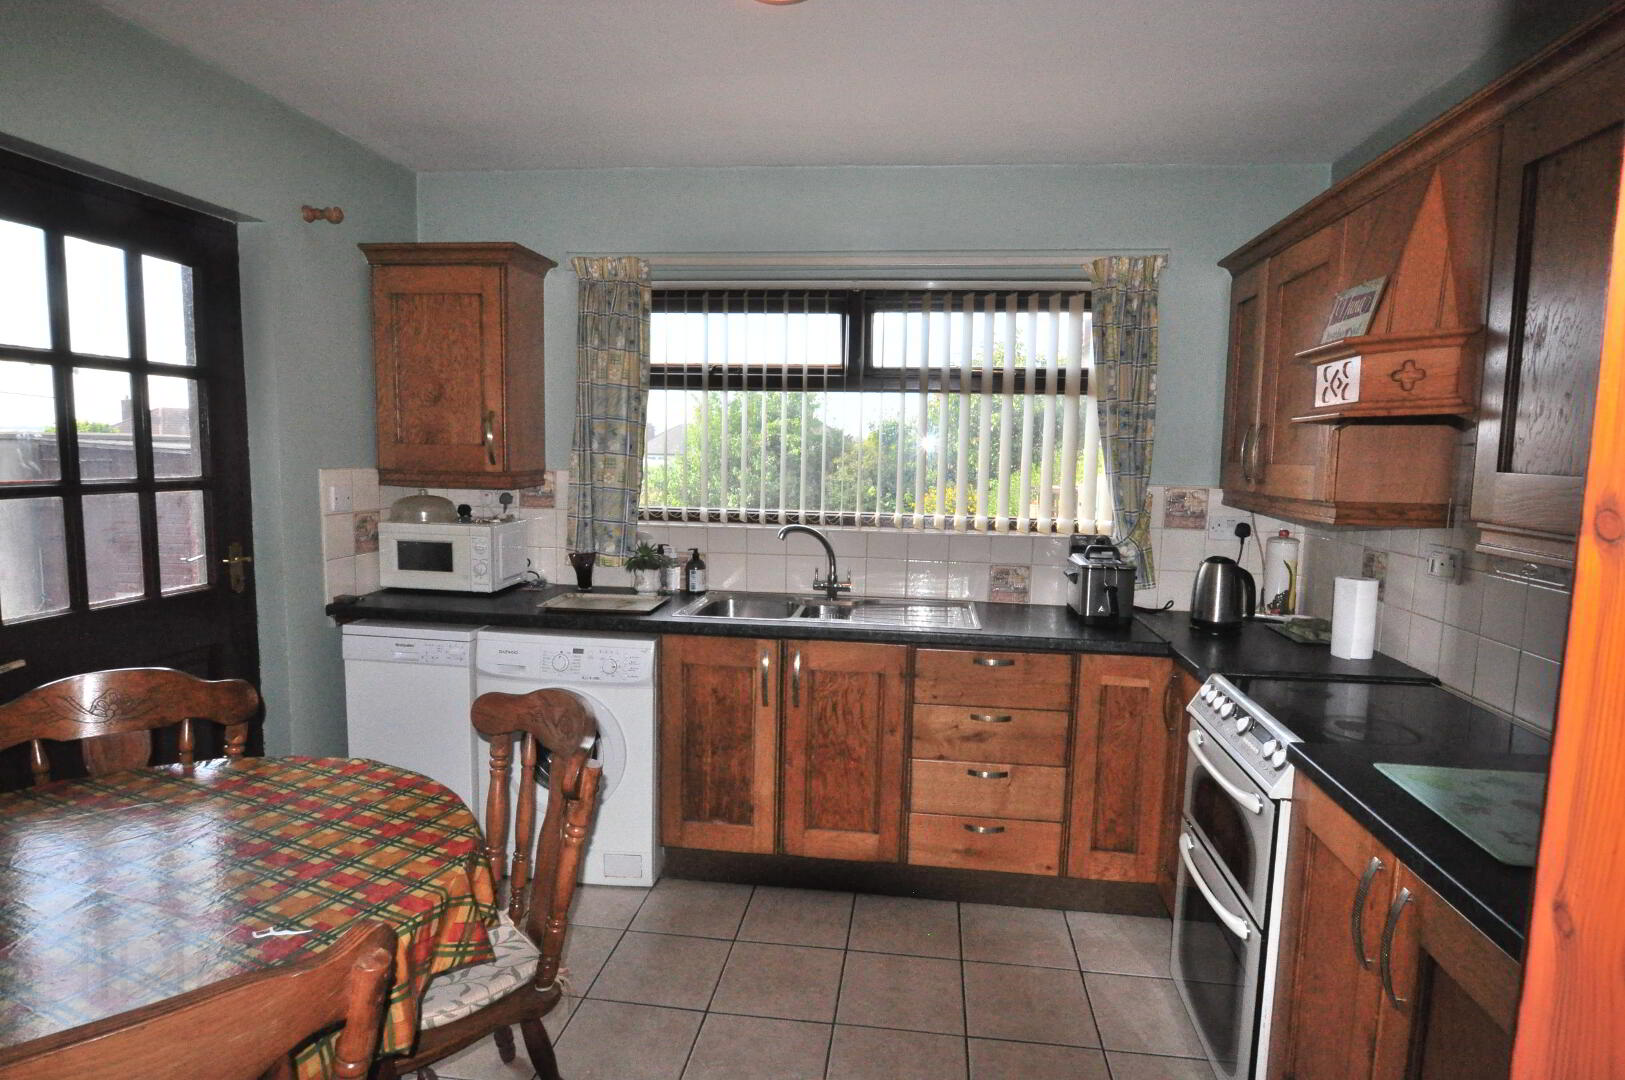
- Spacious kitchen with room for dining
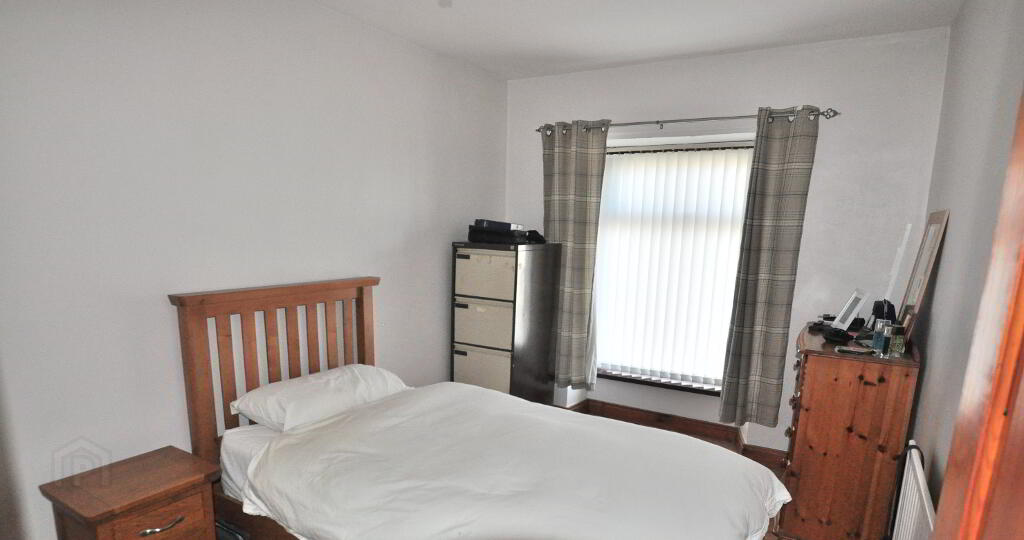
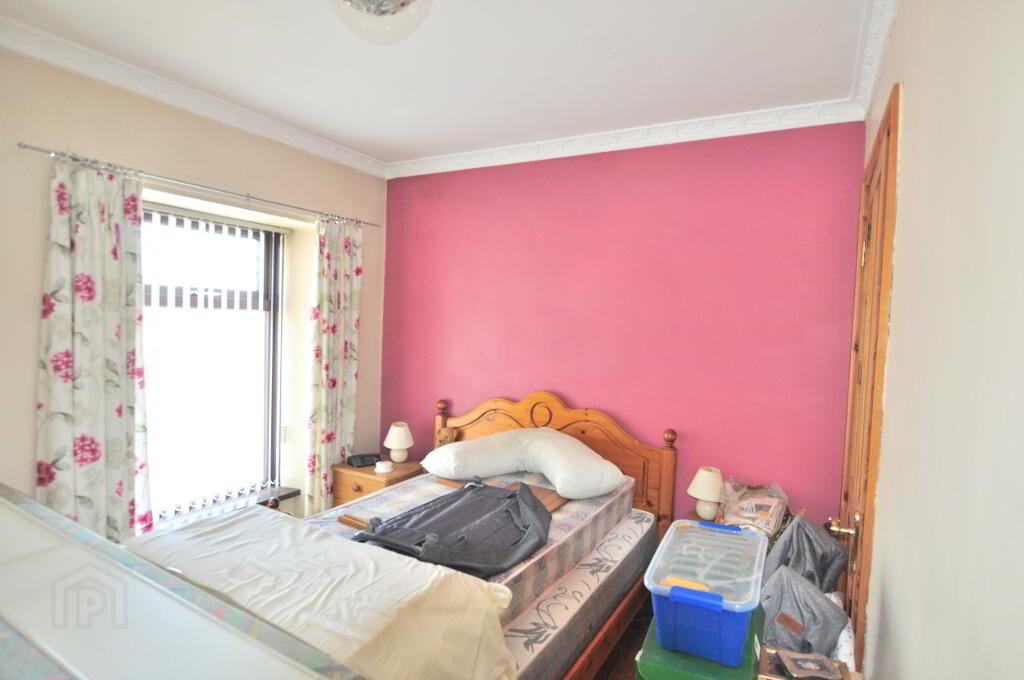
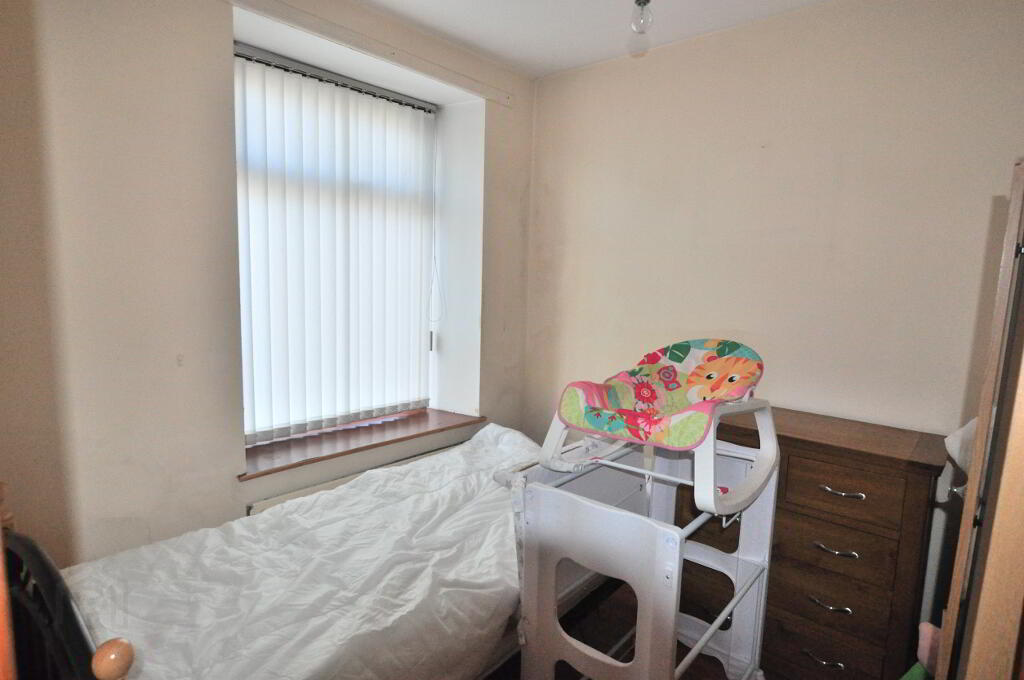
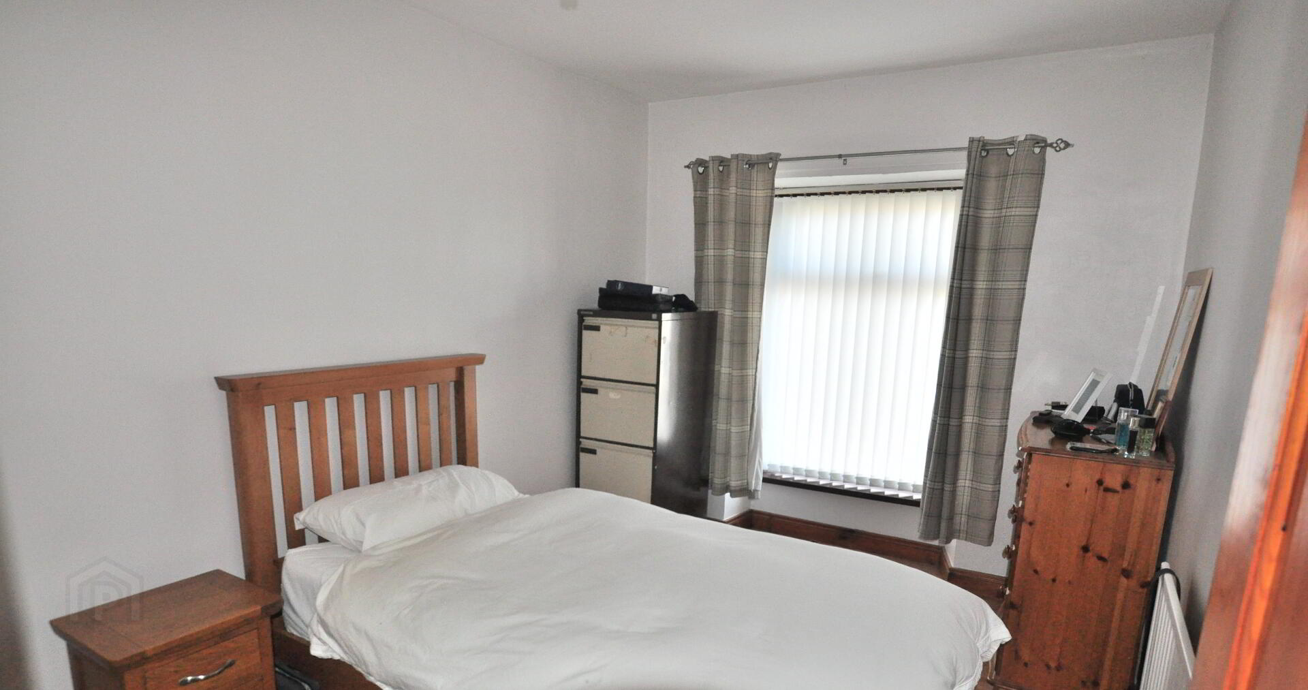
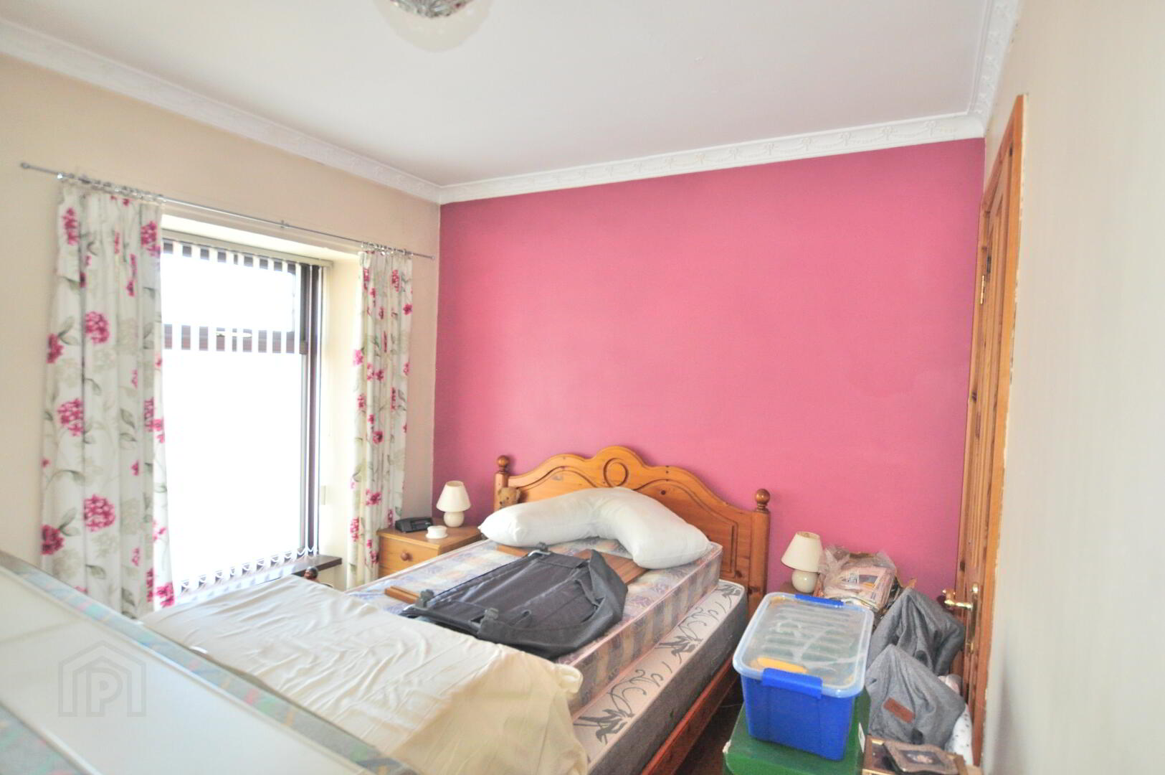
- 5 bedrooms
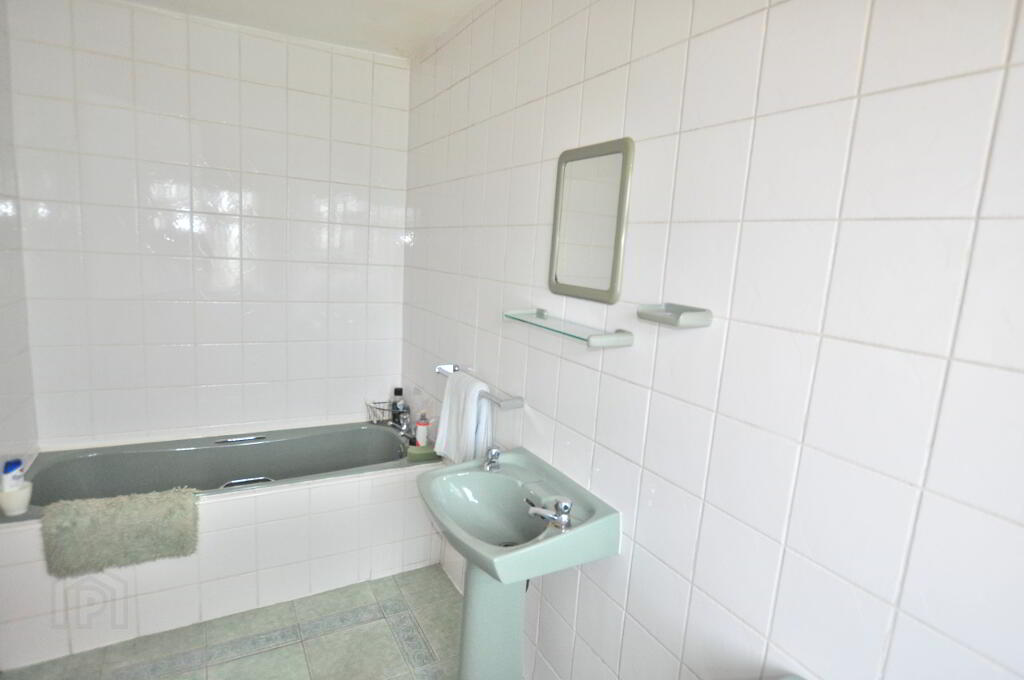
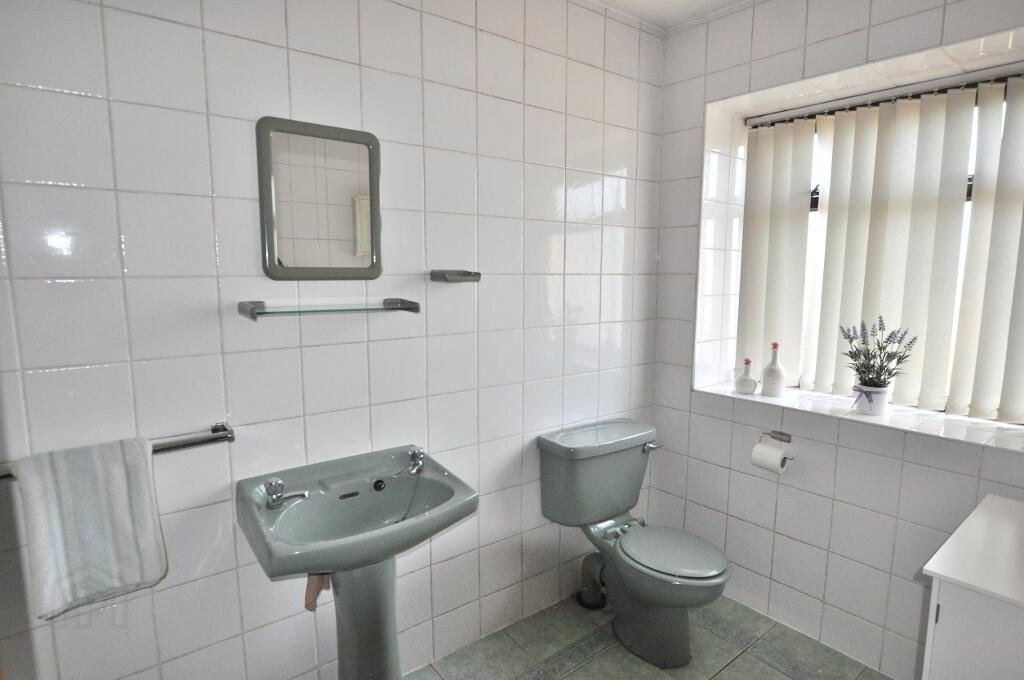
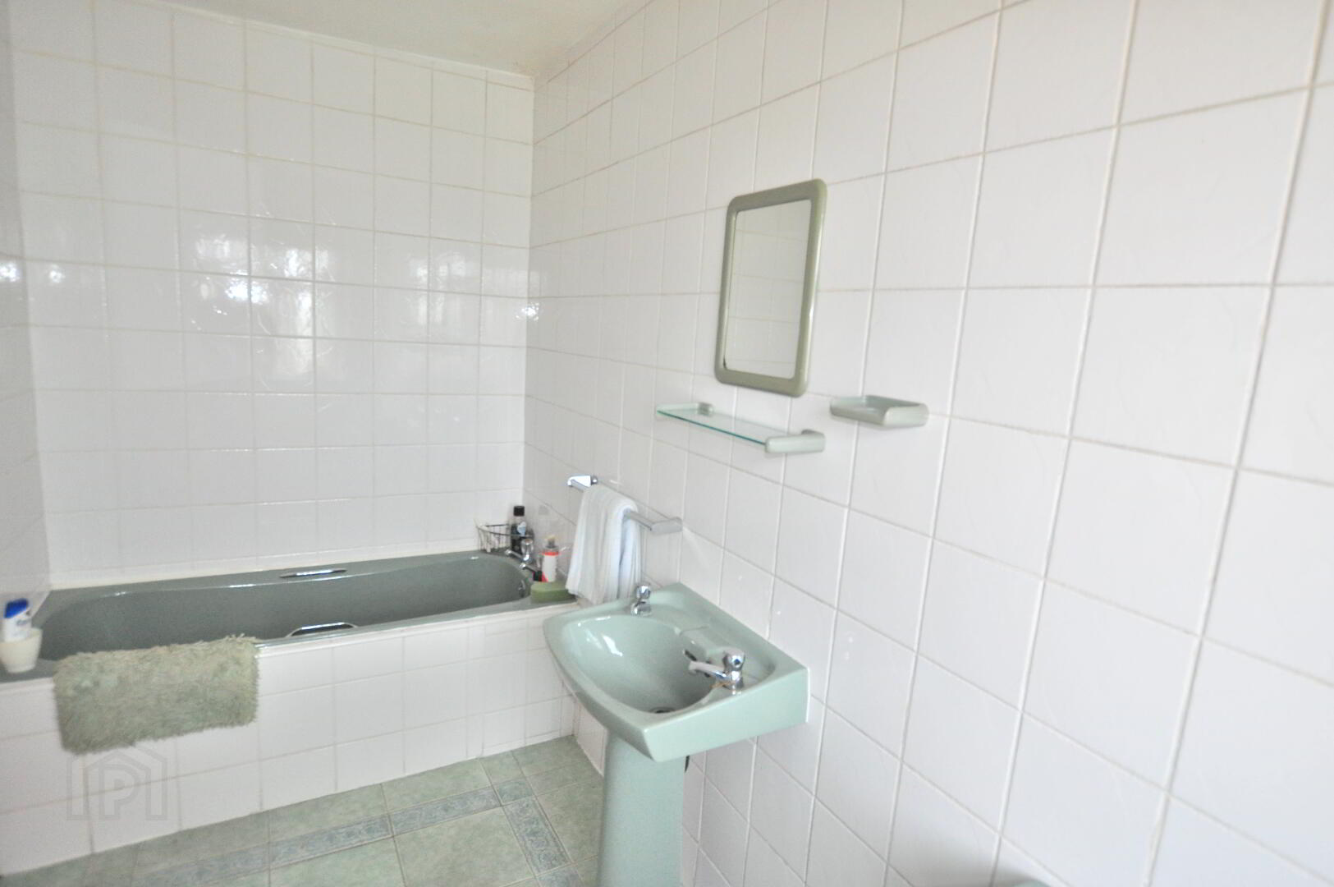
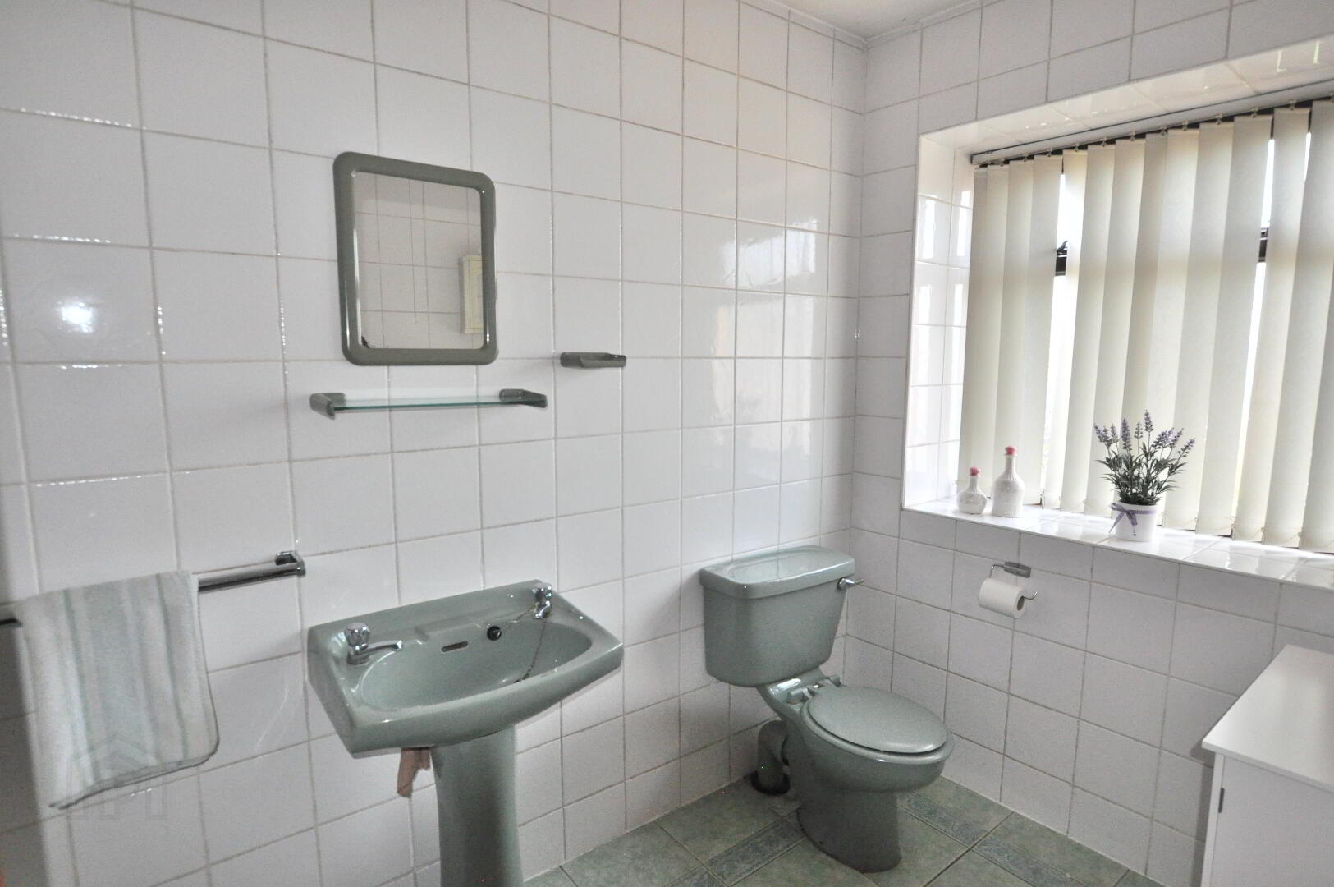
- Family bathroom
- Attached single garage
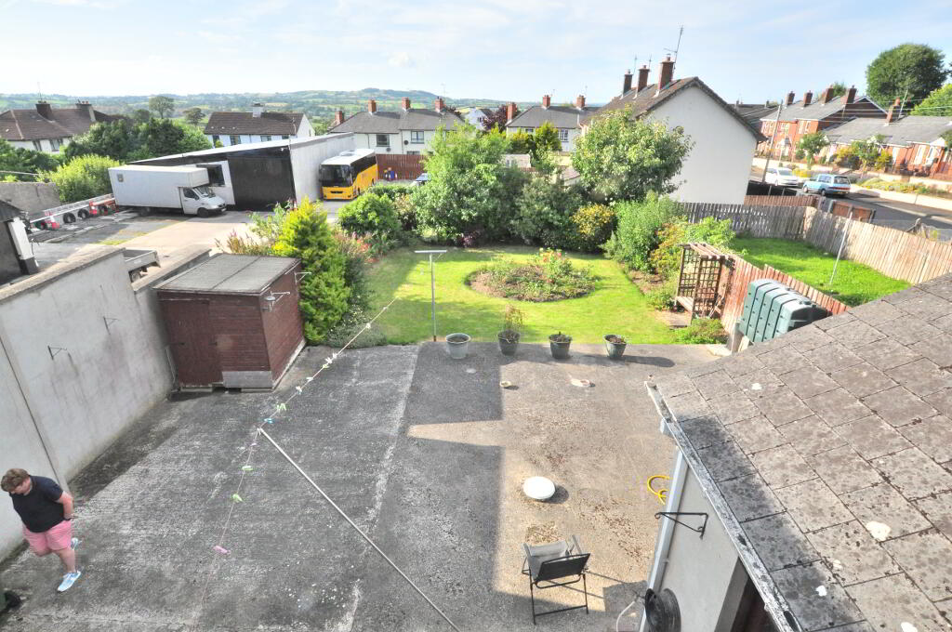
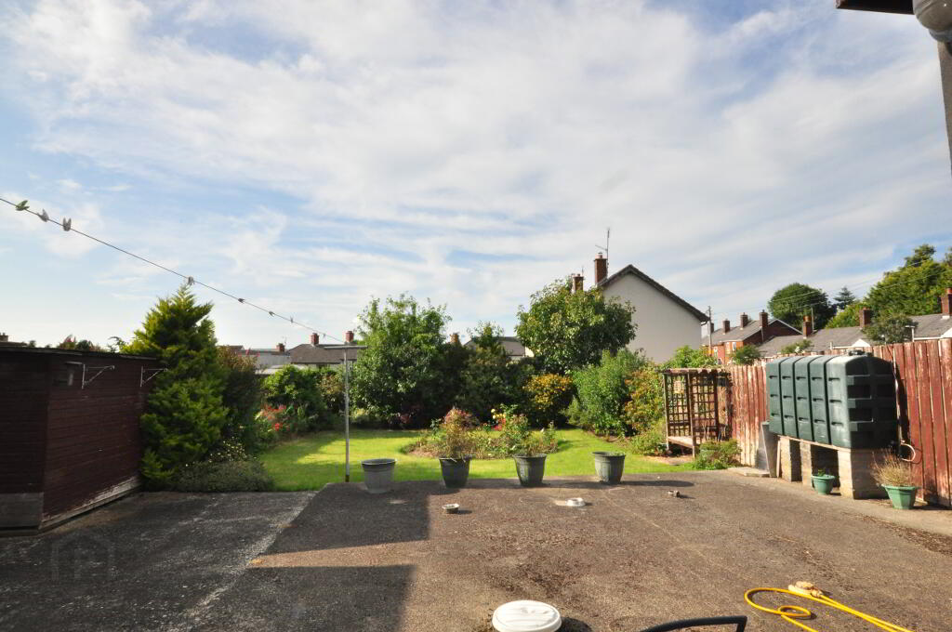
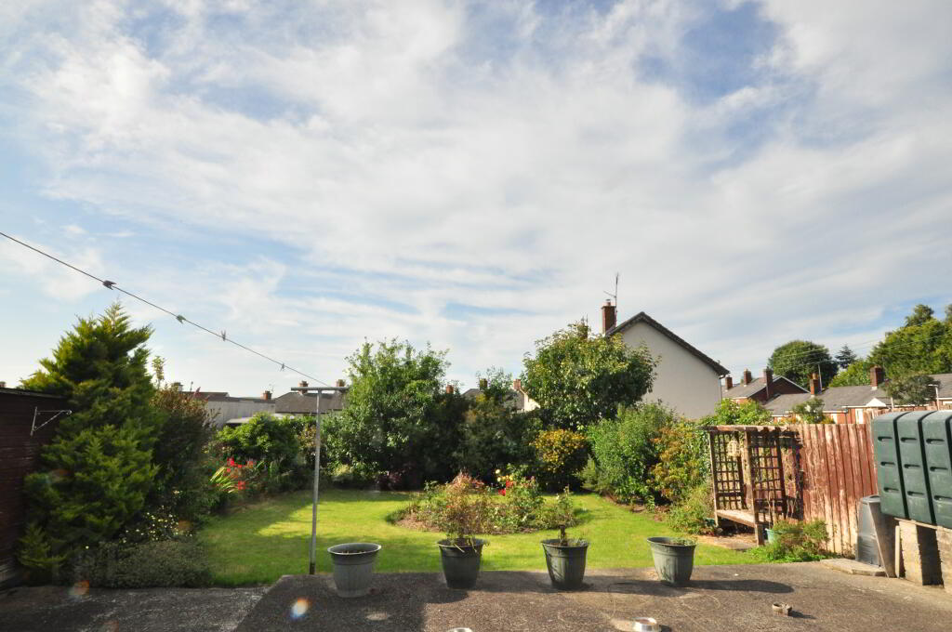
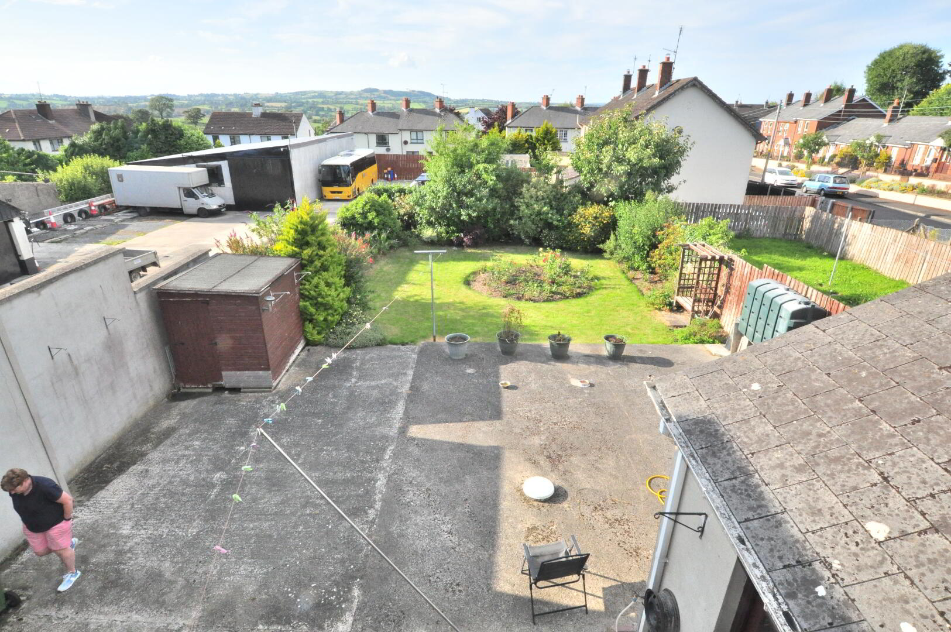
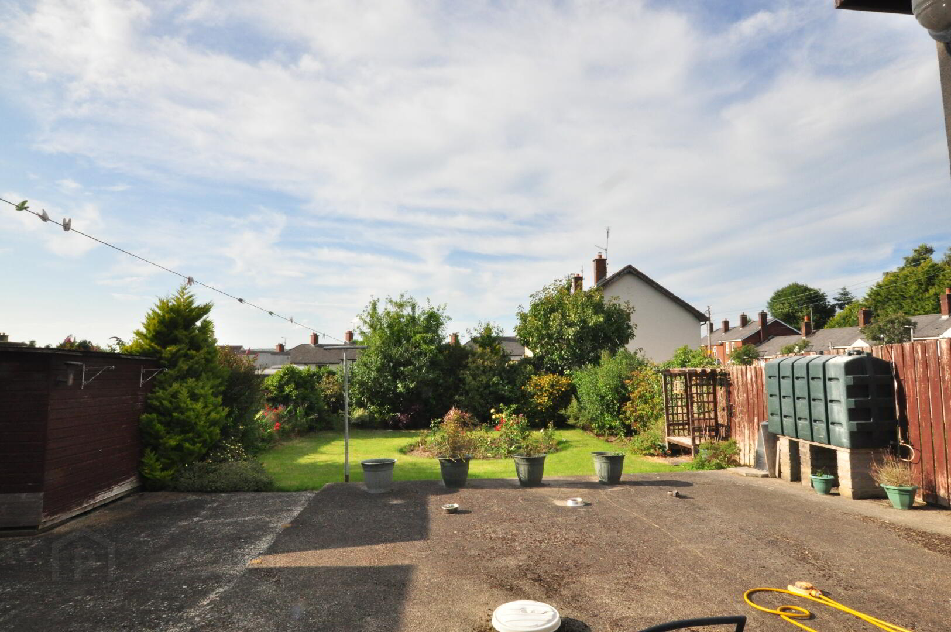
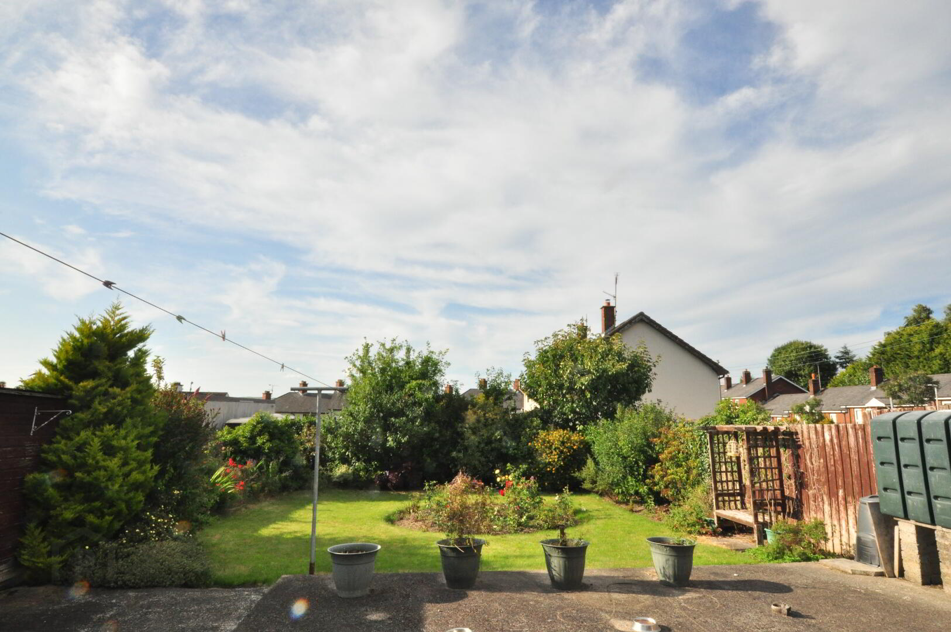
- Large rear garden with patio area
- Double glazing
- Oil fired central heating
- Popular location close to public transport links and local amenities
Rooms:
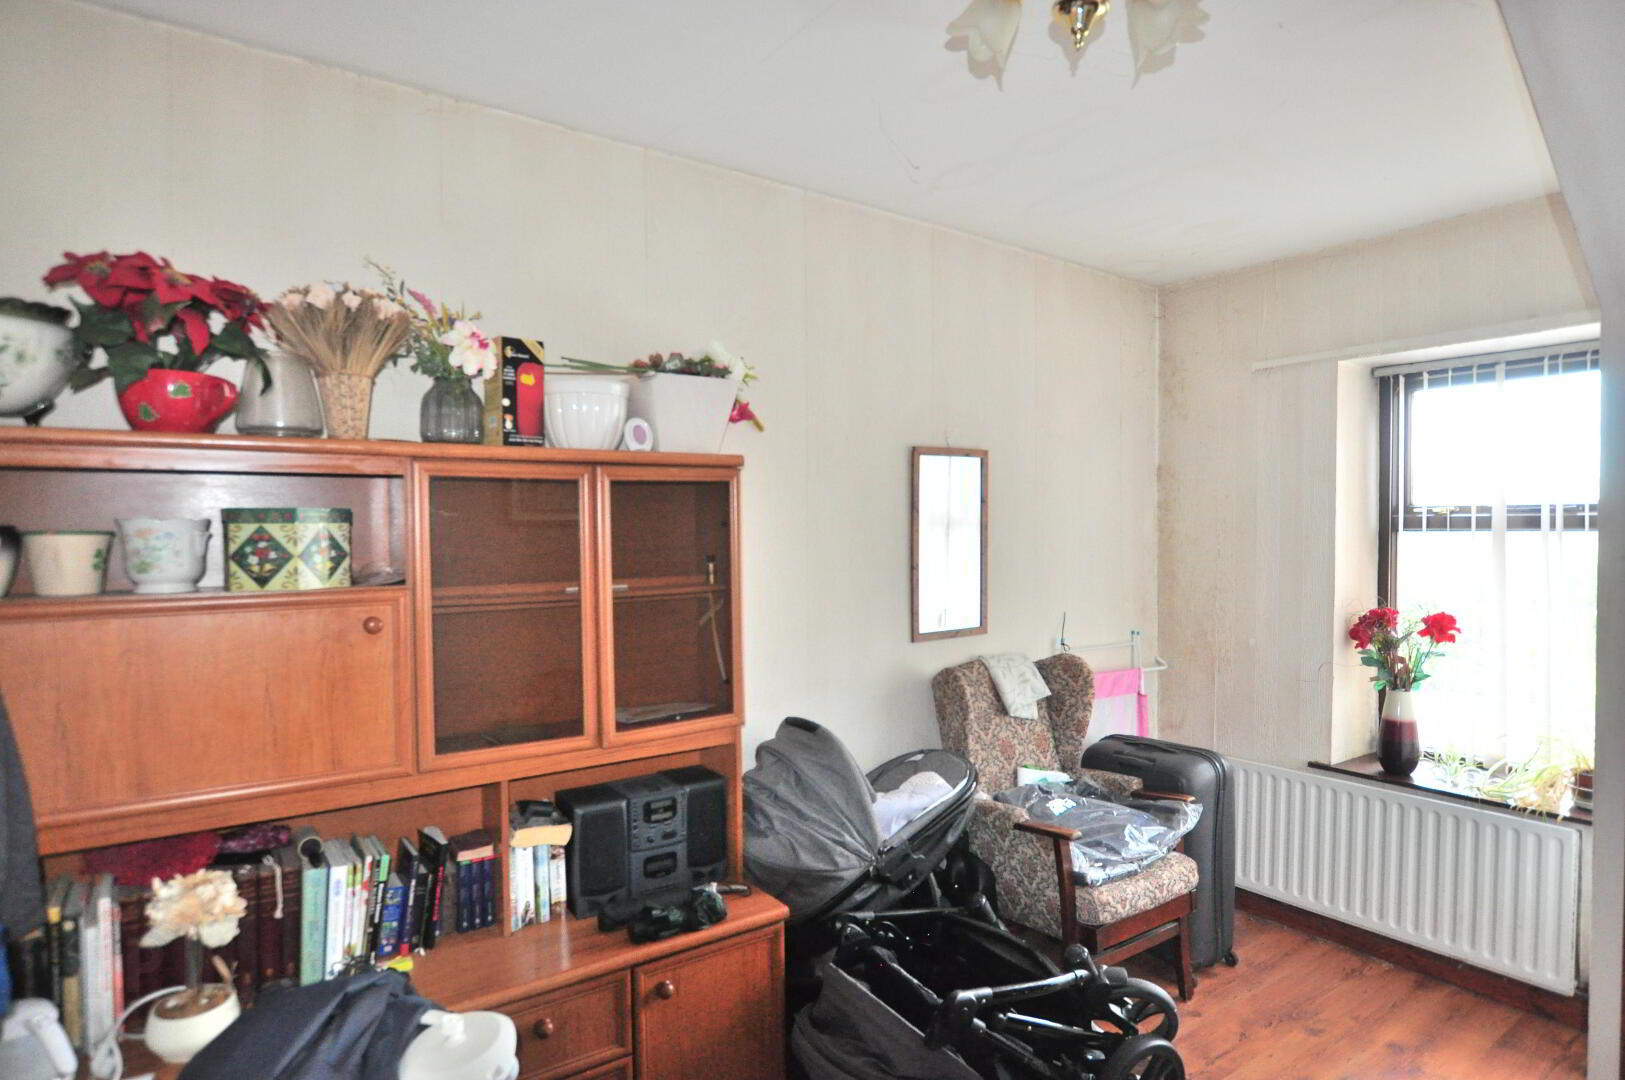
Livingroom (21'8 x 8'4) Feature fire place, room for dining.
Kitchen (10'9 x 9'7) A good range of high and low level units, tiled flooring and part tiled walls, stainless steel sink and drainer, room for dining.
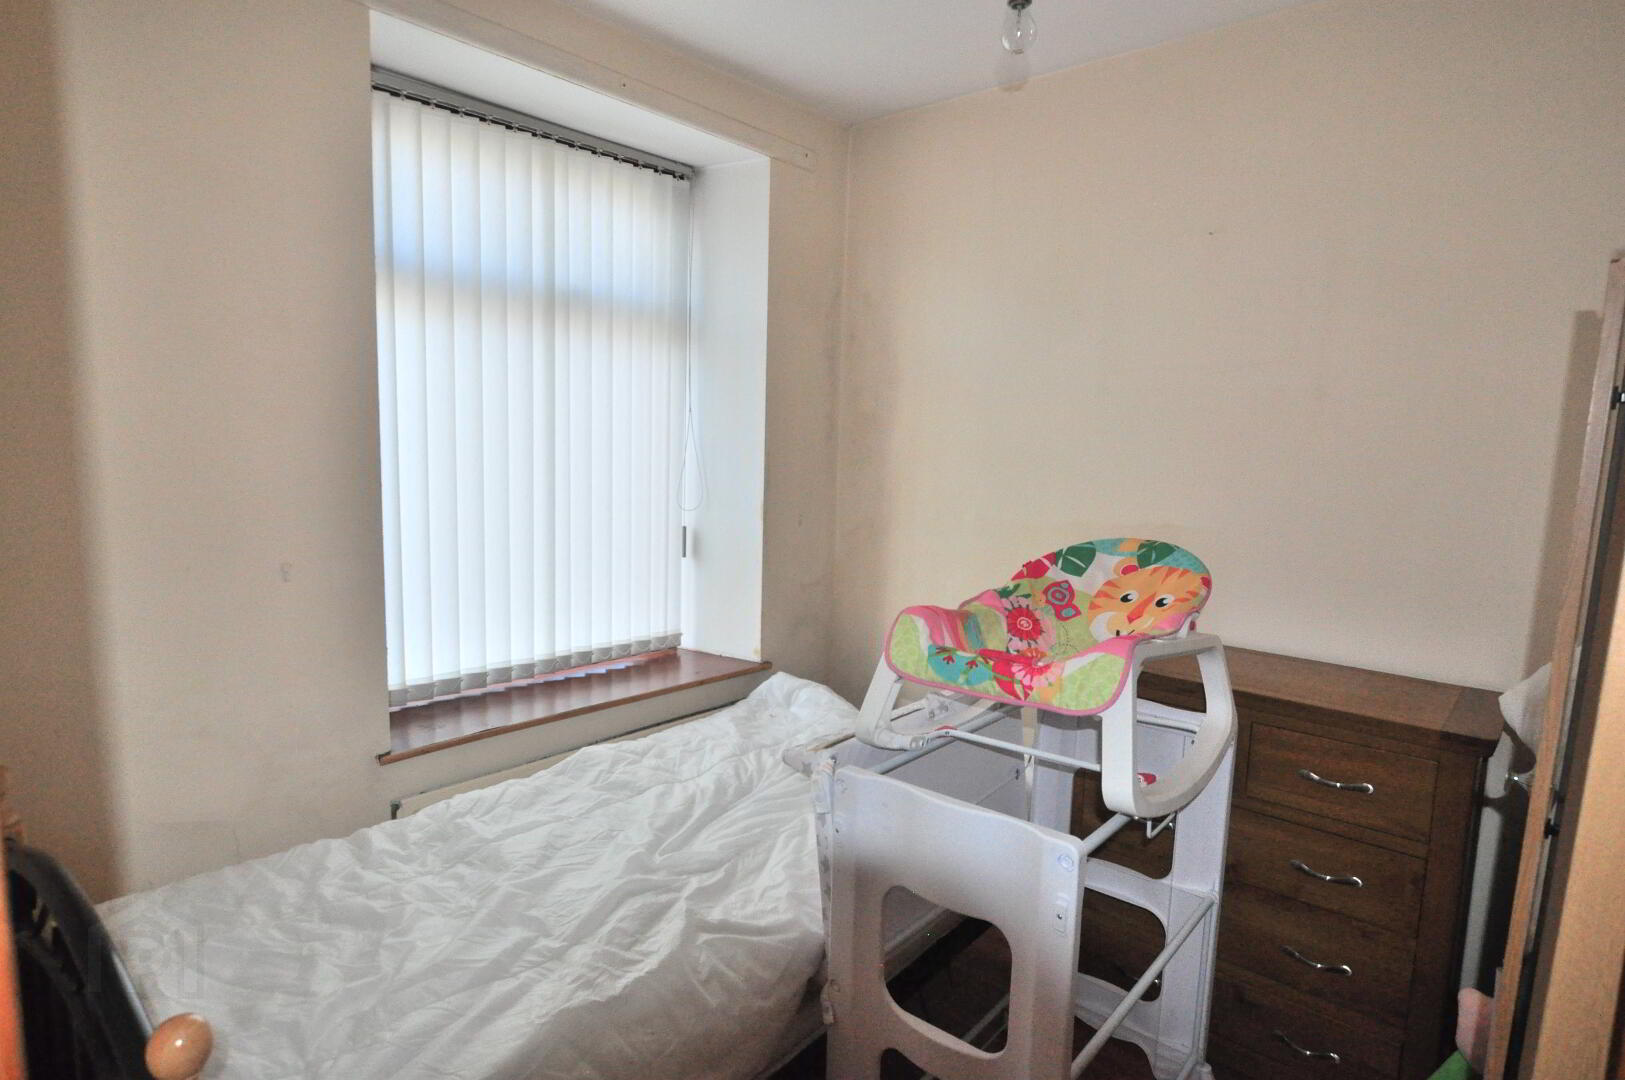
Bedroom (11'7 x 8'8) Built in robes.
Bedroom (11'5 x 8'4) Built in robes.
Bedroom (10'0 x 8'4) Built in robes.
Bedroom (8'3 x 7'0)
Bedroom (13'0 x 8'2)
Bathroom (10'3 x 5'3)
These property particulars, we believe are correct, however their accuracy is not guaranteed and they do not form part of any contract. All measurements and distances are approximate only. We have not tested any electrical equipment or heating system, if applicable, therefore no warranty is given. Photographs are reproduced for general information only. Prospective purchasers or their professional advisors should make their own enquiries to confirm any details in relation to this property. Room plans, if applicable, are not to scale and for guidance only.