Additional Information
- Turn-Key Finish: Beautifully refurbished throughout — move straight in with zero hassle.
- No Onward Chain: Offered chain-free for a fast and smooth purchase.
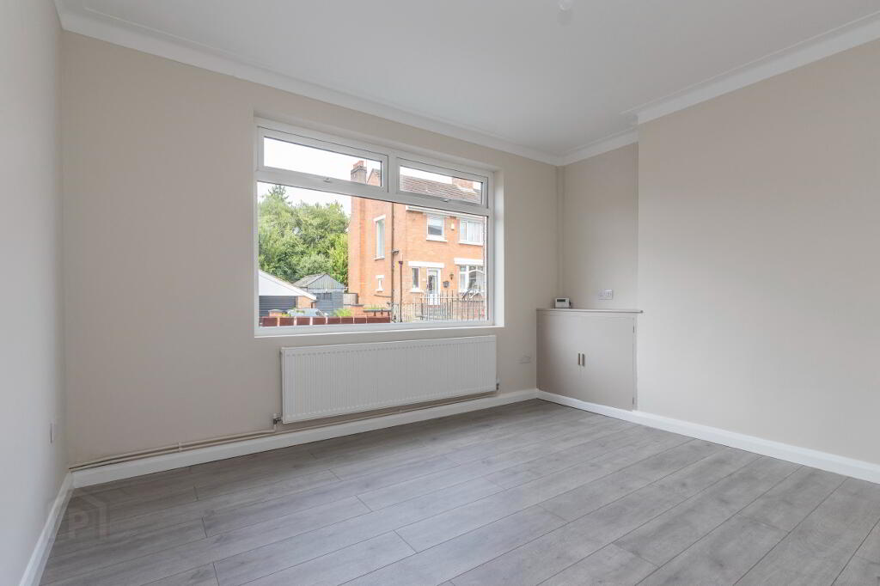
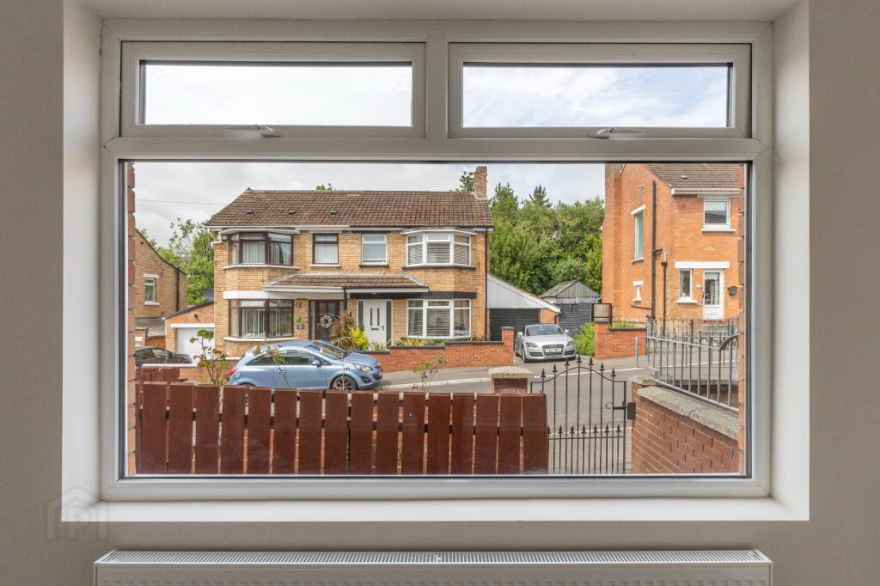
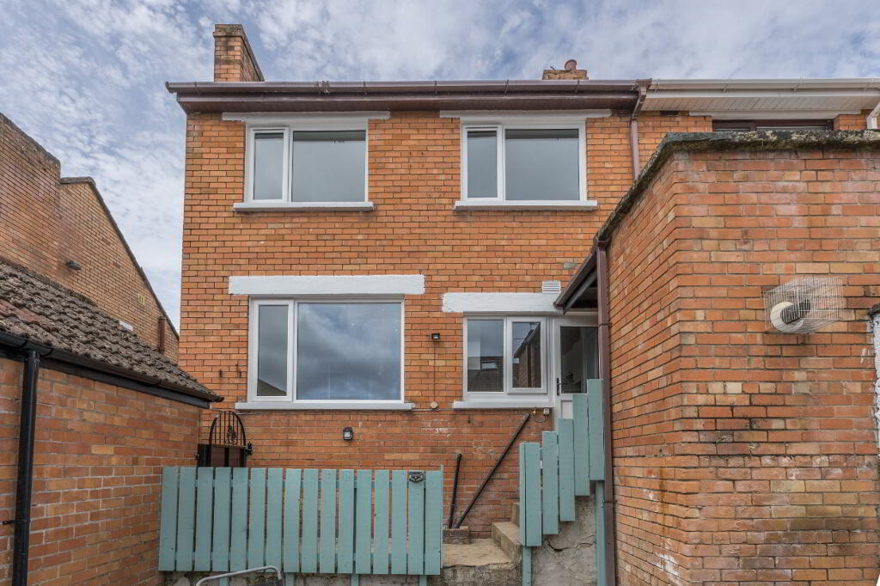
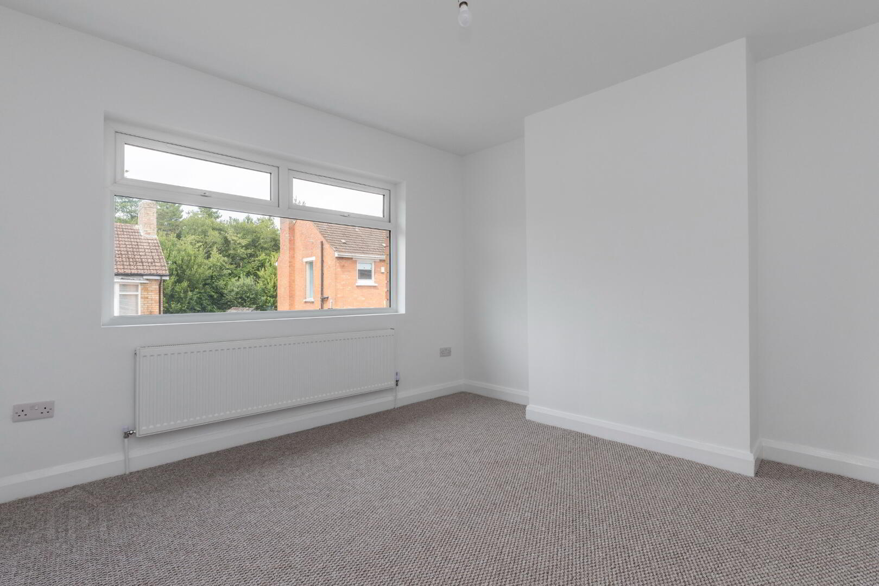
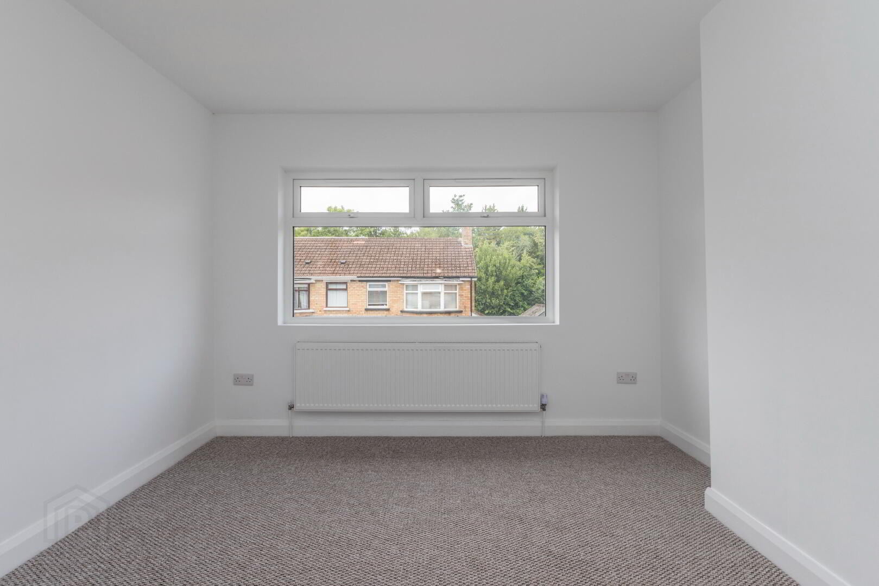
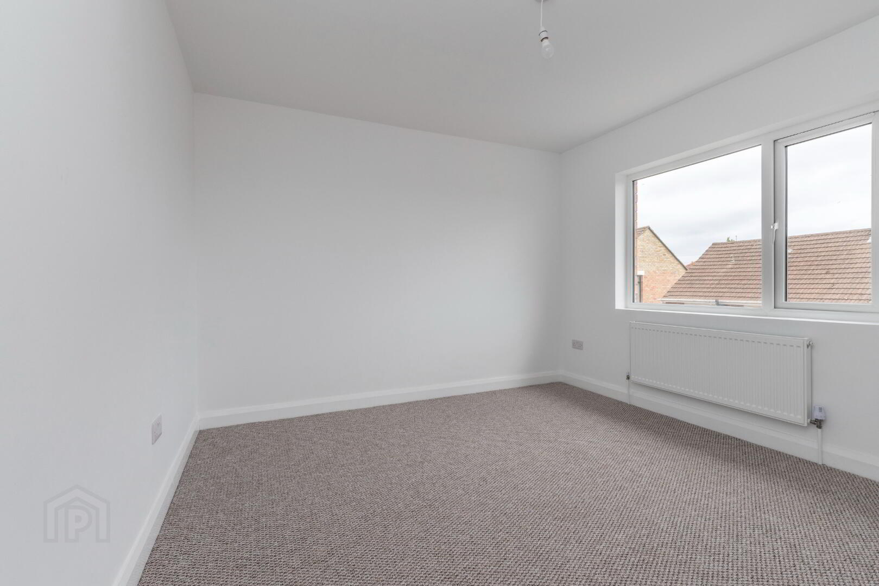
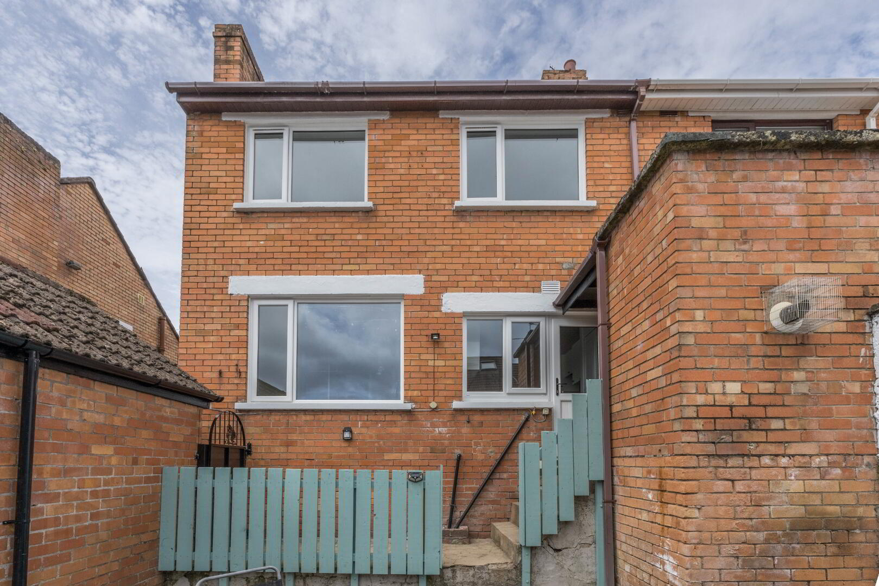
- Modern Upgrades: Re-wired, new gas fired central heating system, and brand-new uPVC double-glazed windows.
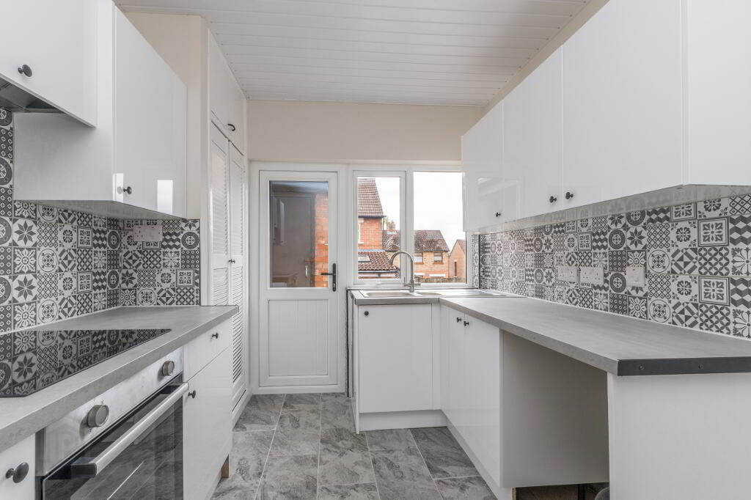
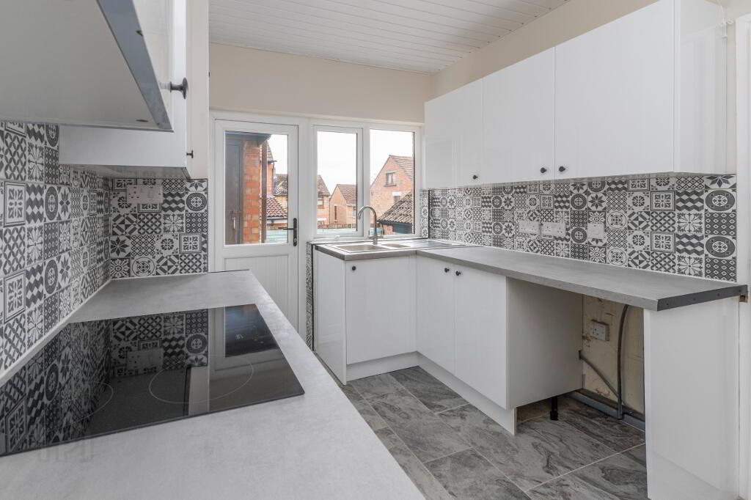
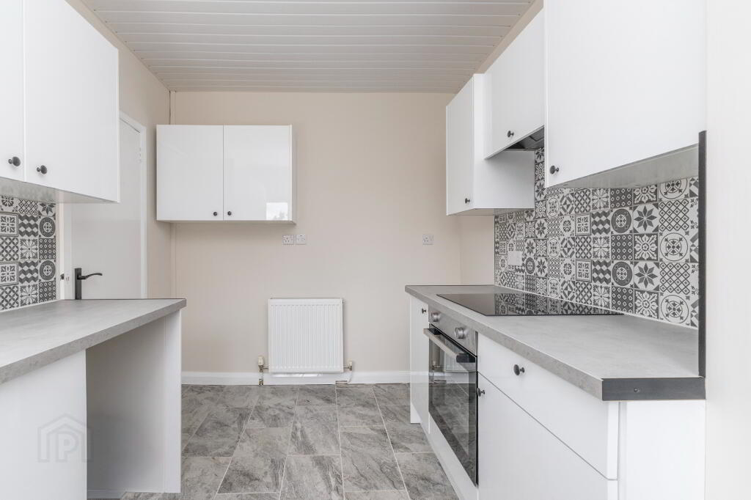
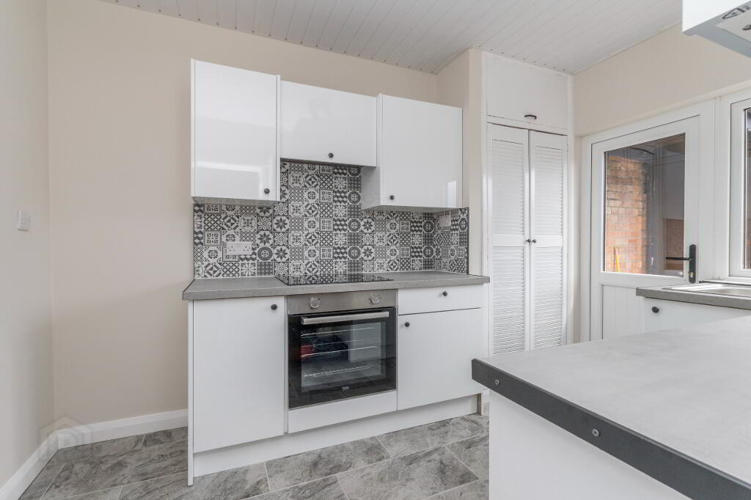
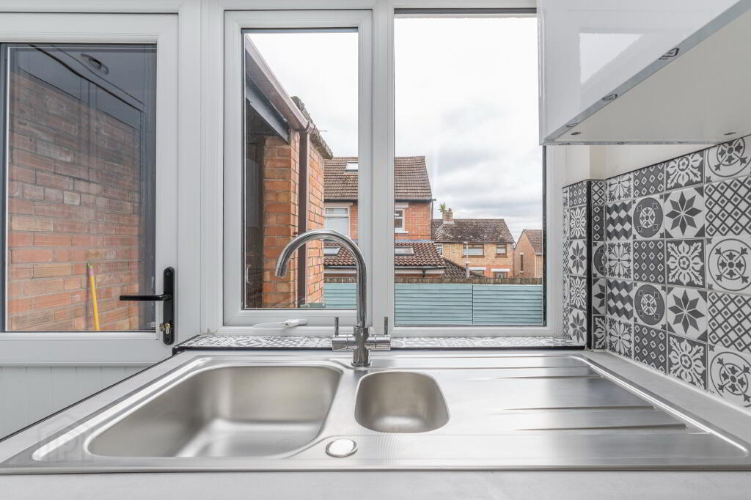
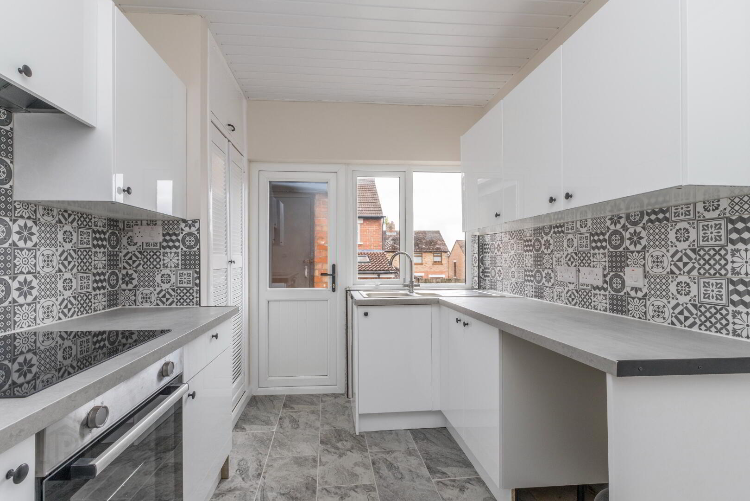
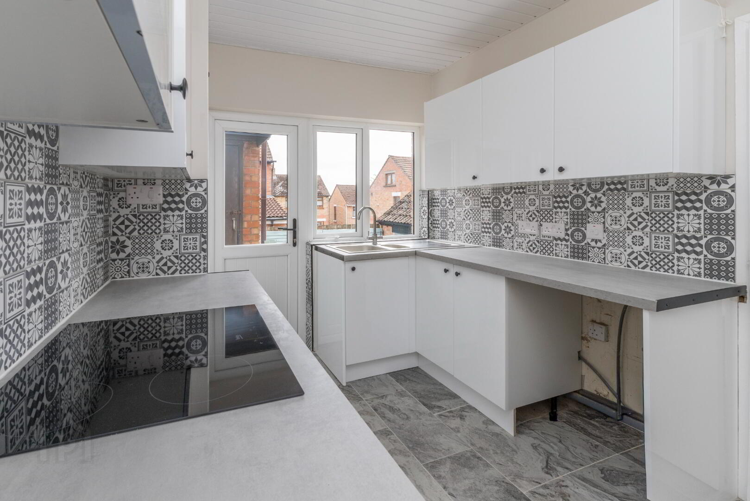
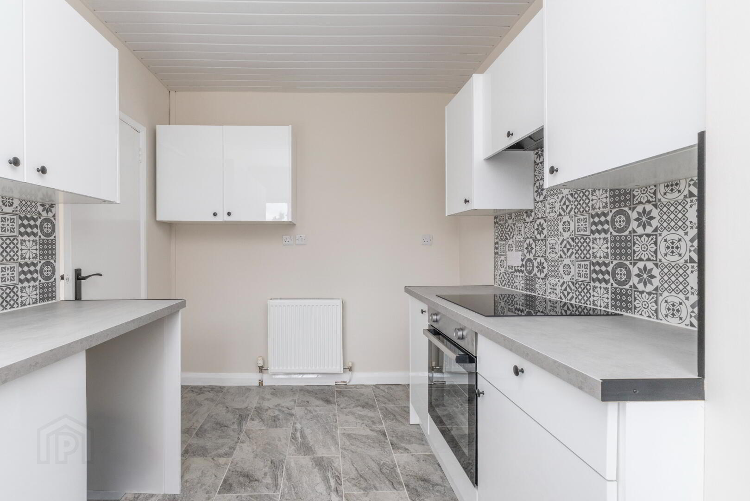
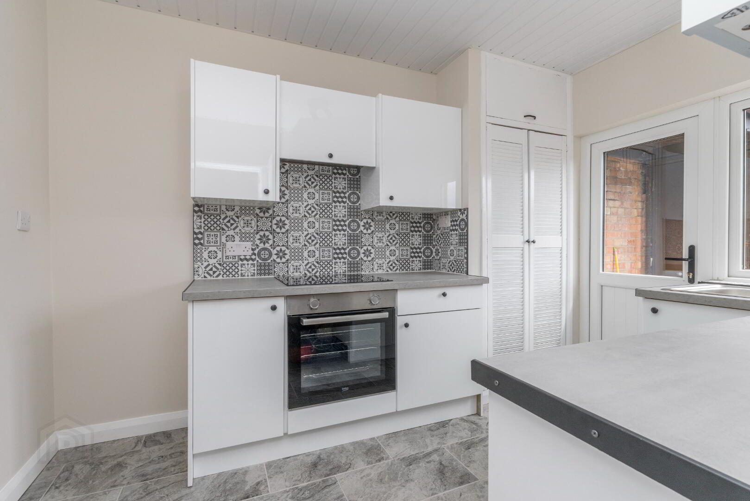
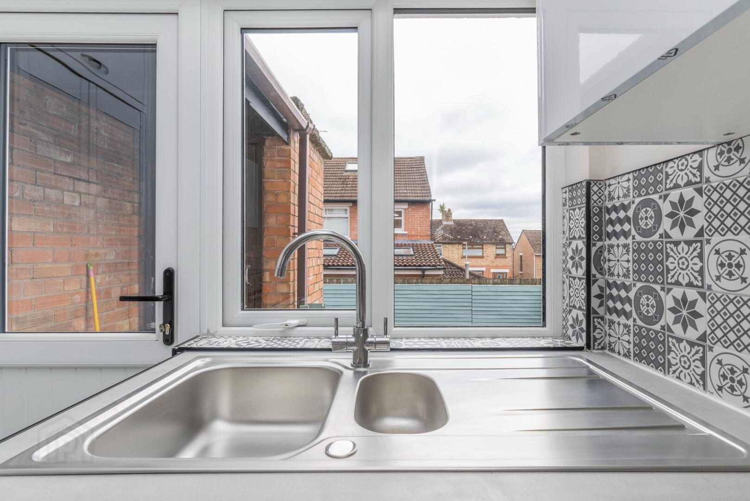
- New Fitted Kitchen: Sleek contemporary kitchen designed for modern living.
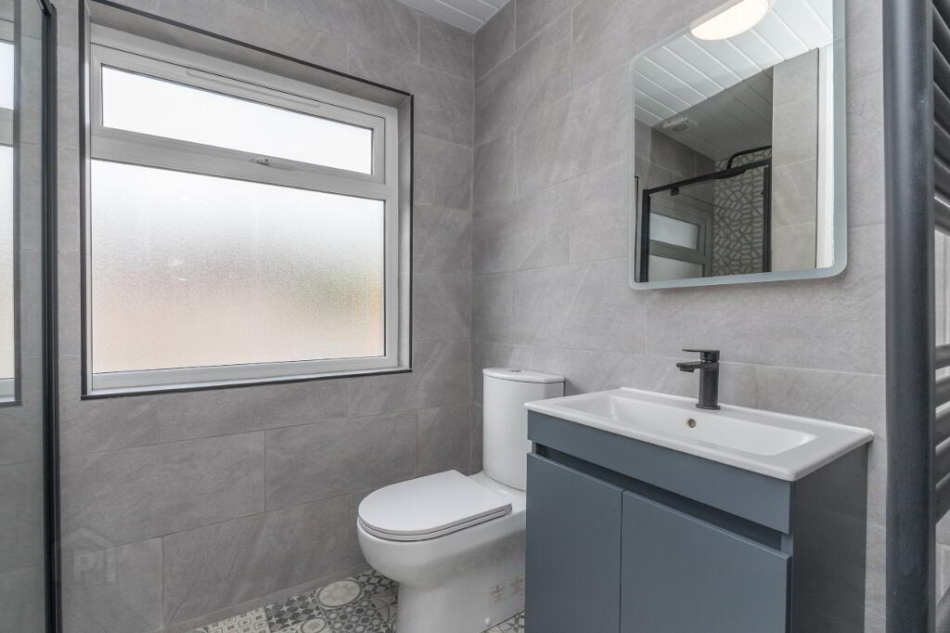
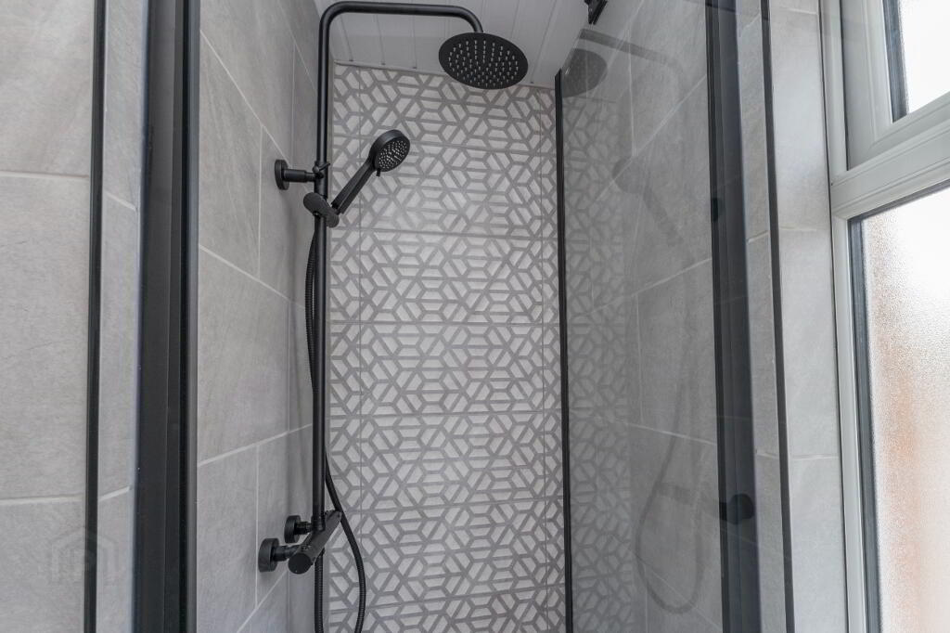
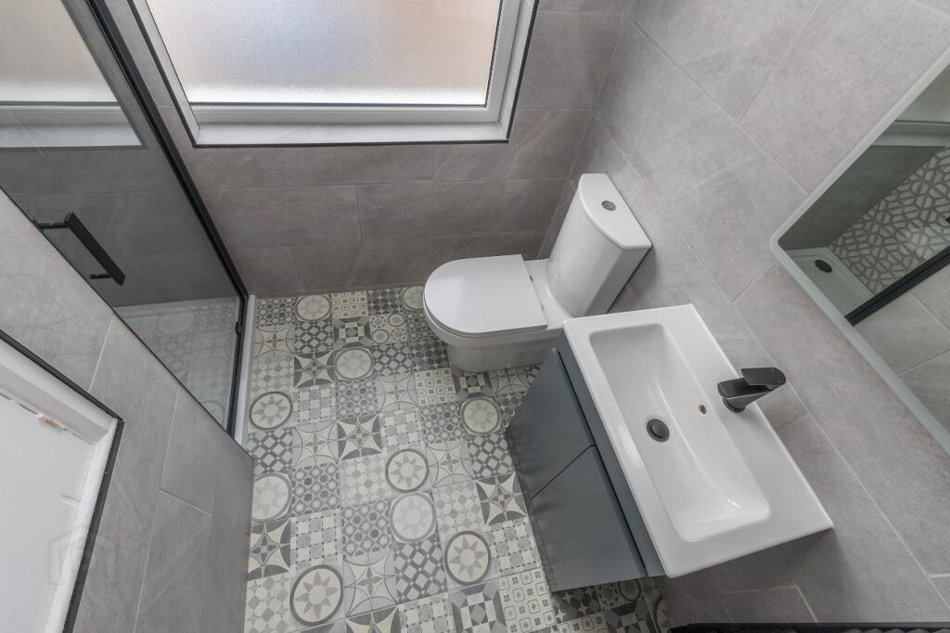
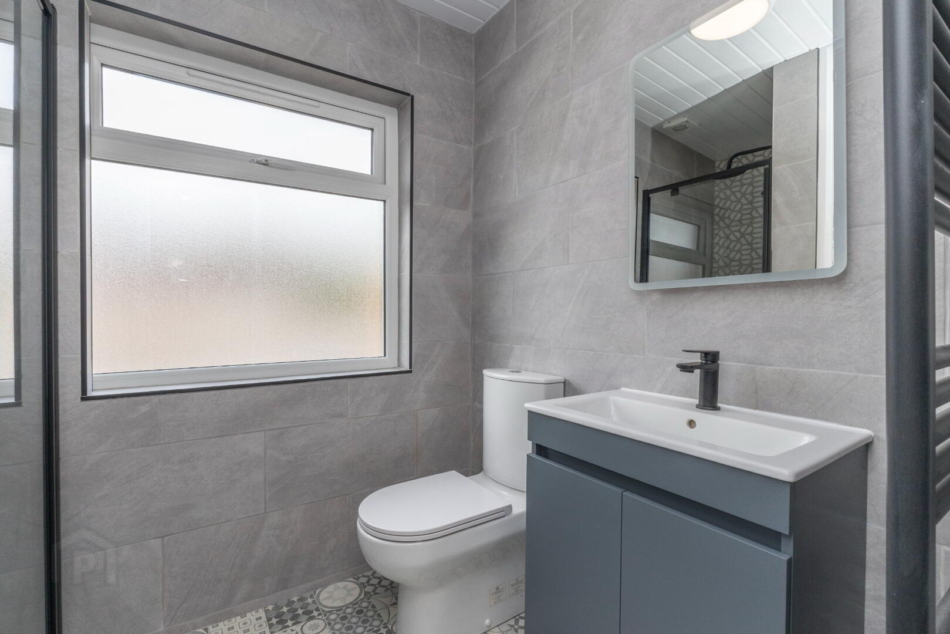
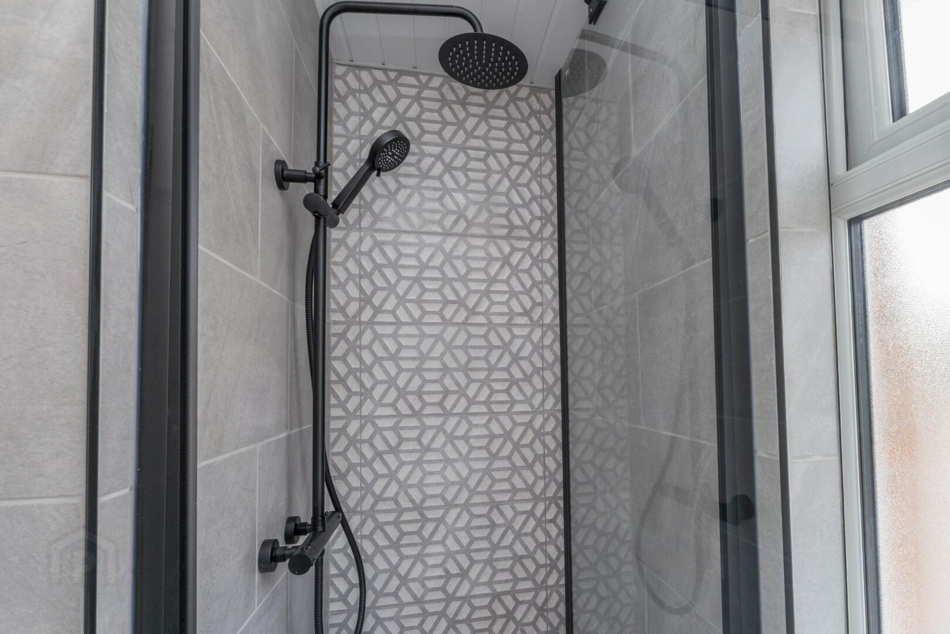
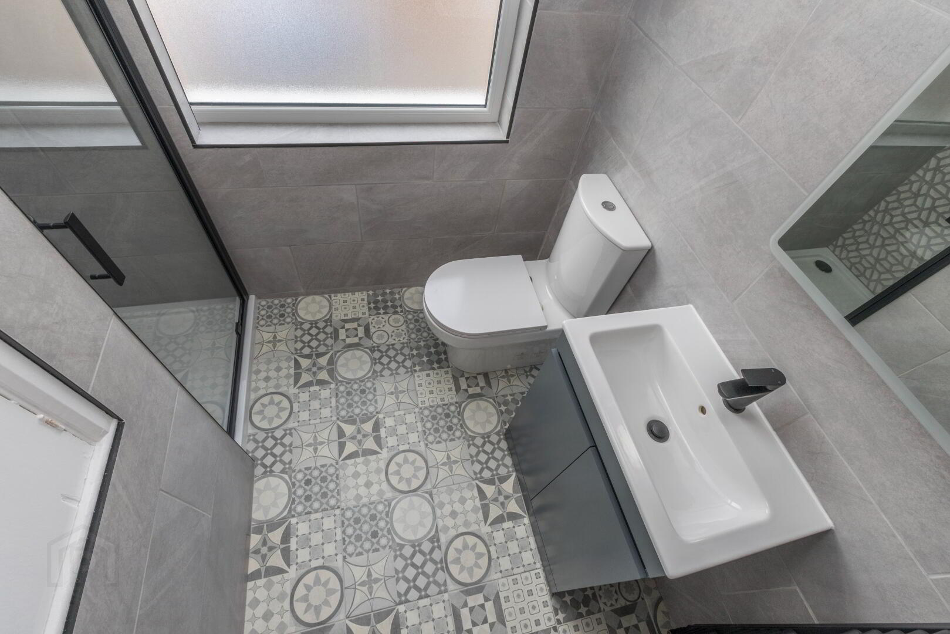
- New Bathroom Suite: Stylish, modern family shower room with contemporary fixtures.
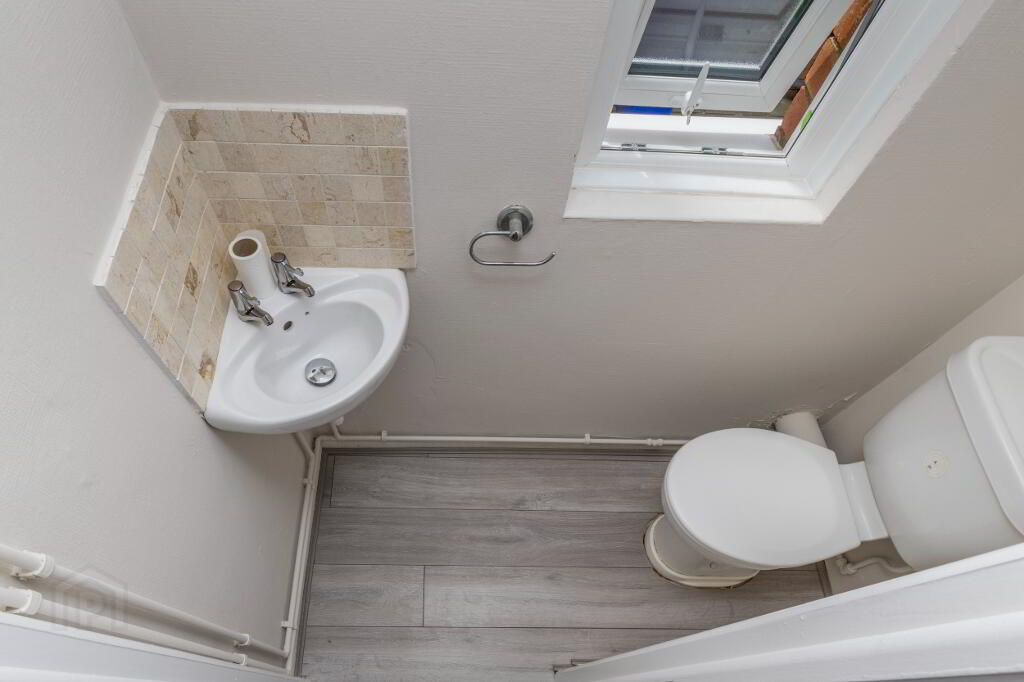
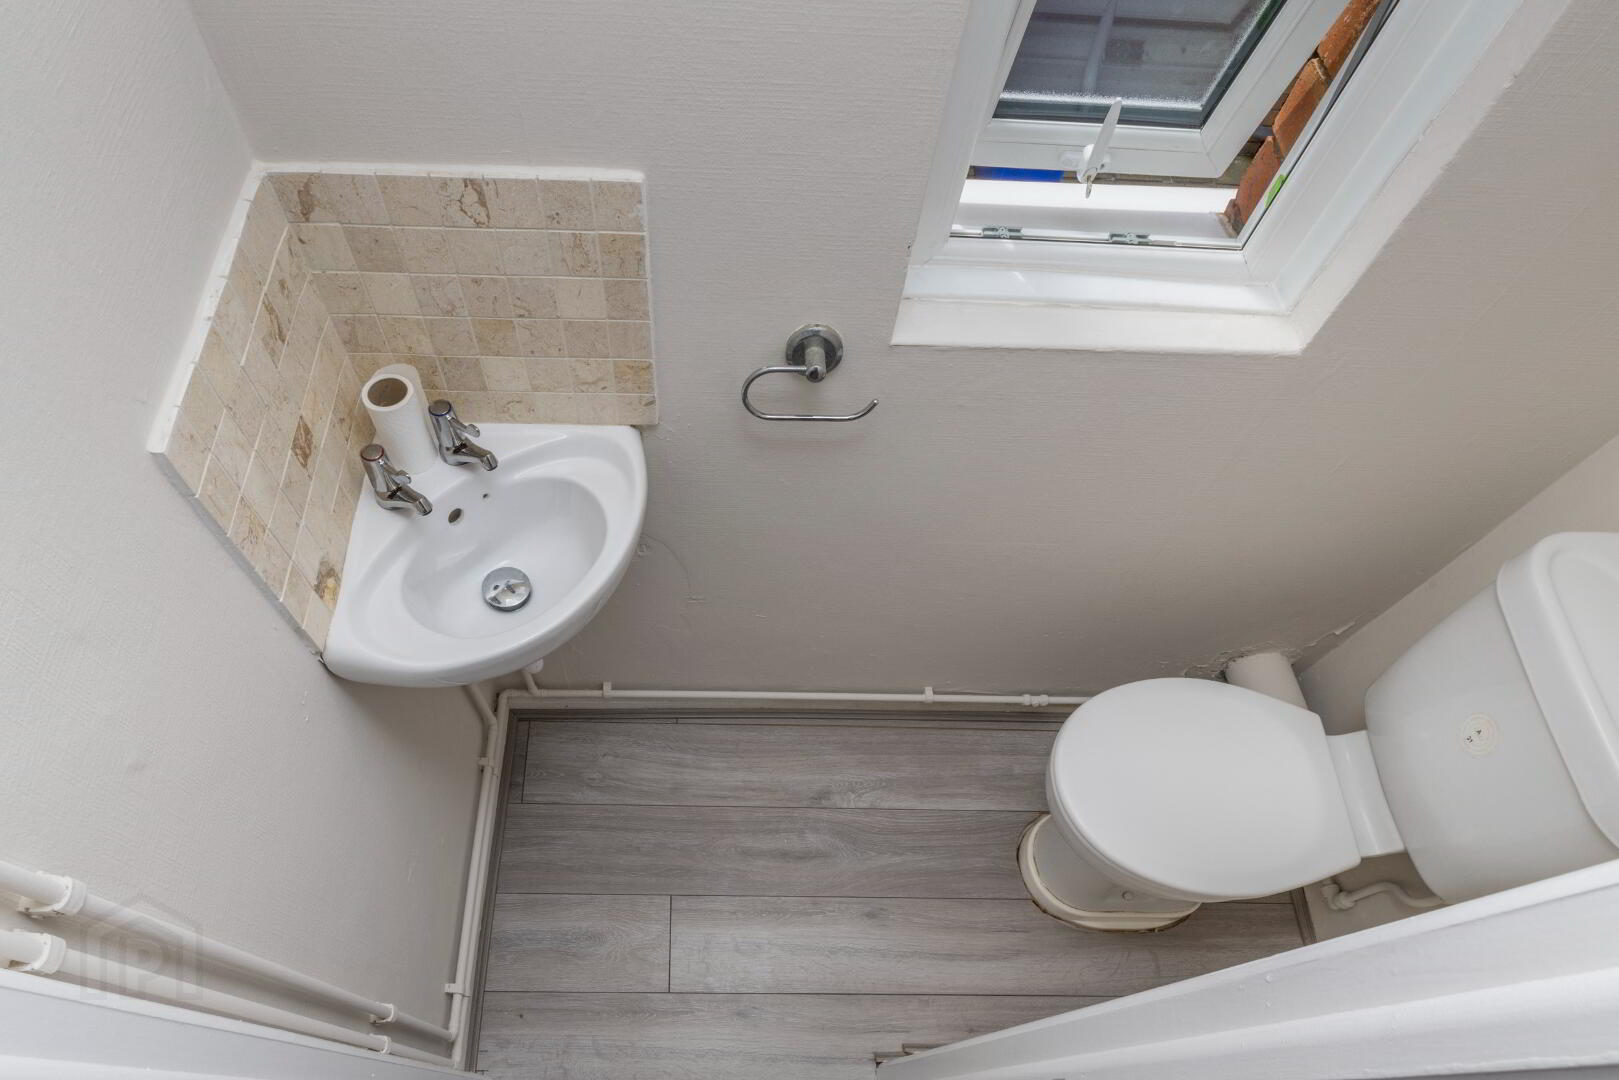
- Downstairs WC.
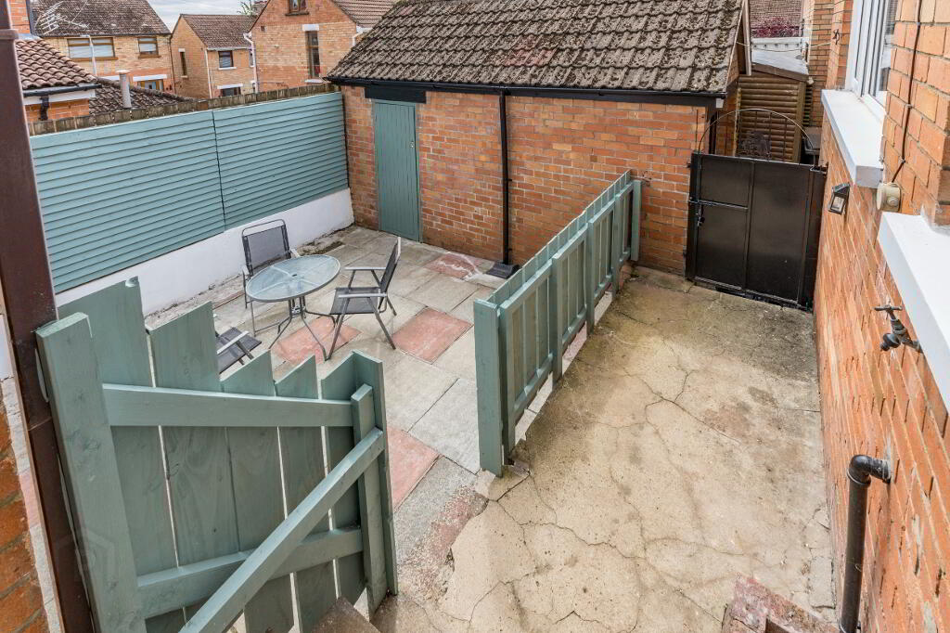
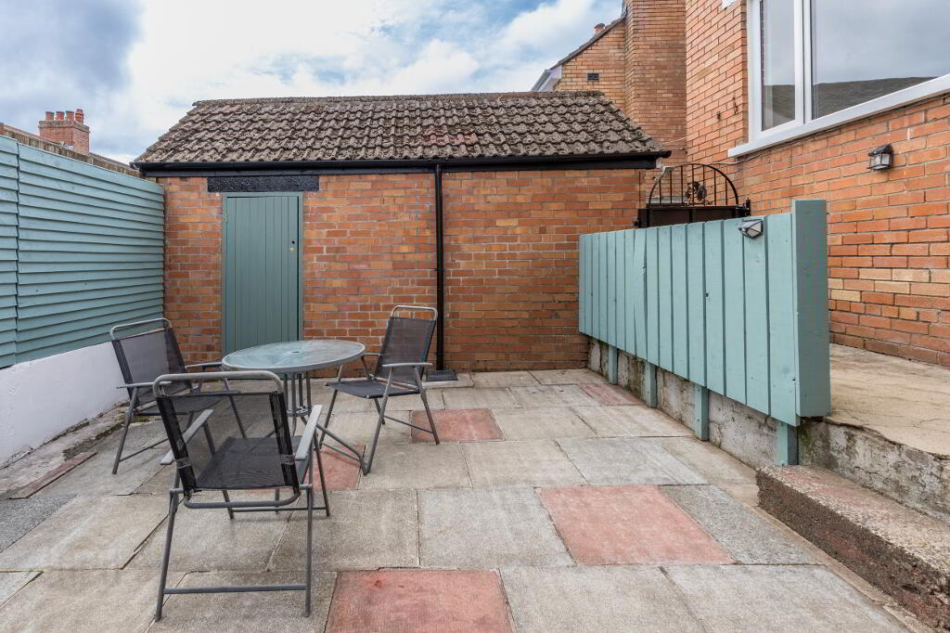
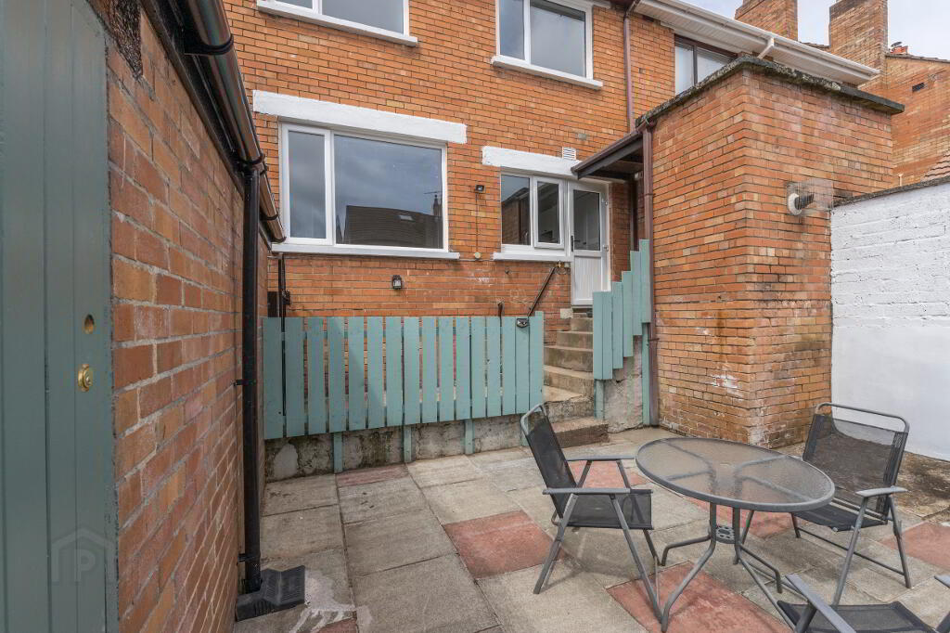
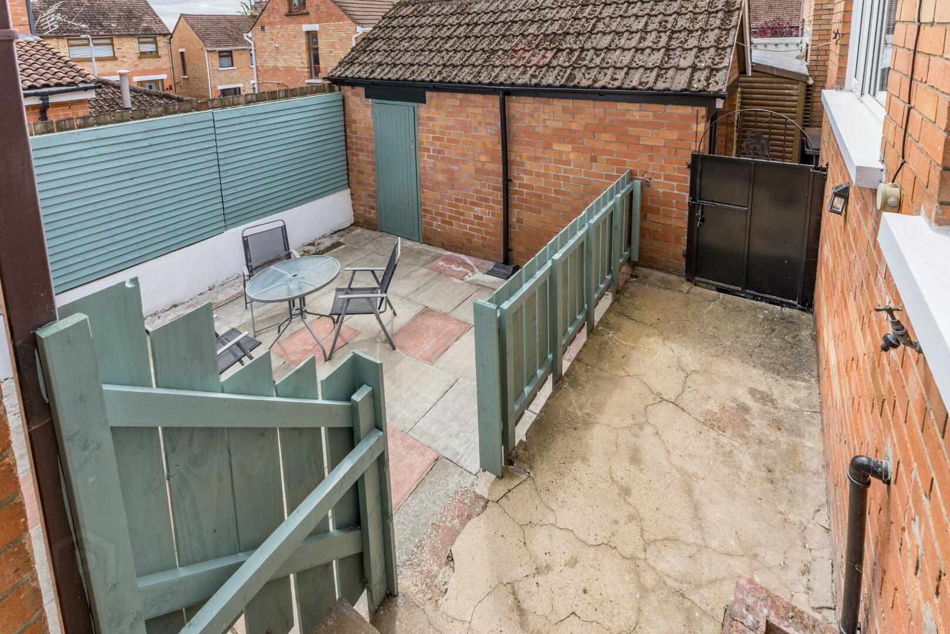
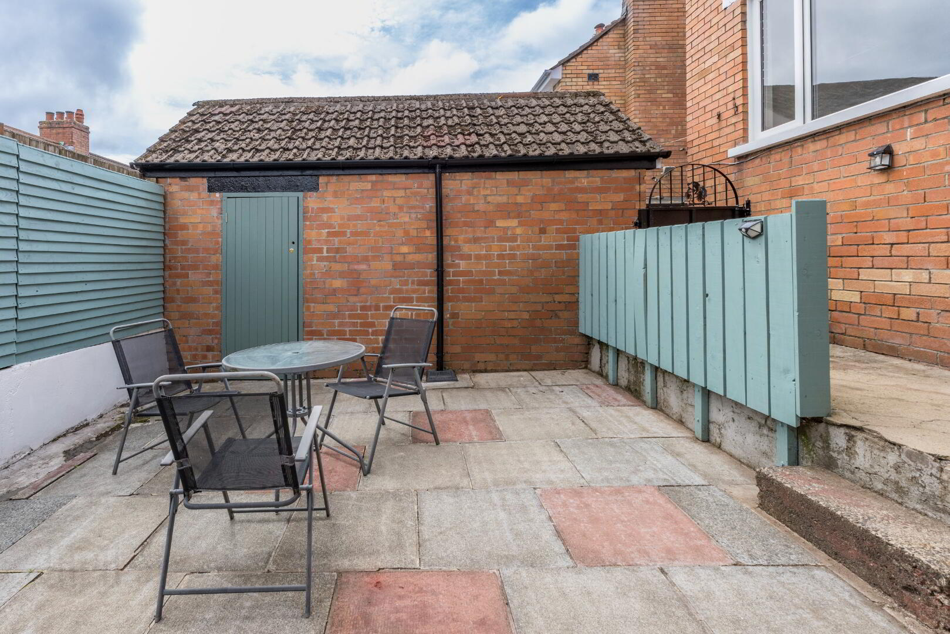
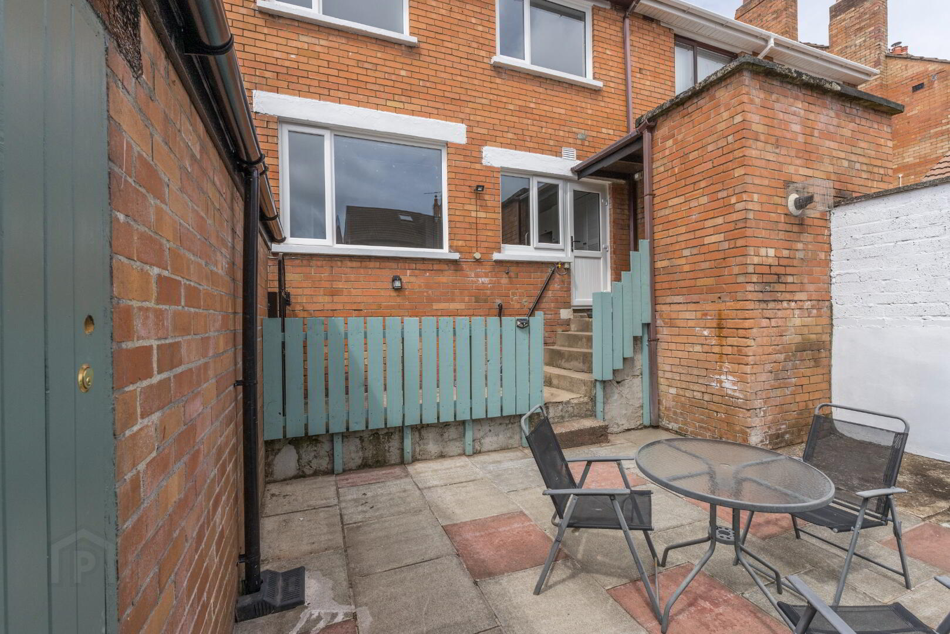
- Generous Outdoor Space: Fully private rear garden, ideal for relaxing or entertaining, plus driveway and detached garage.
- Excellent energy efficiency rating.
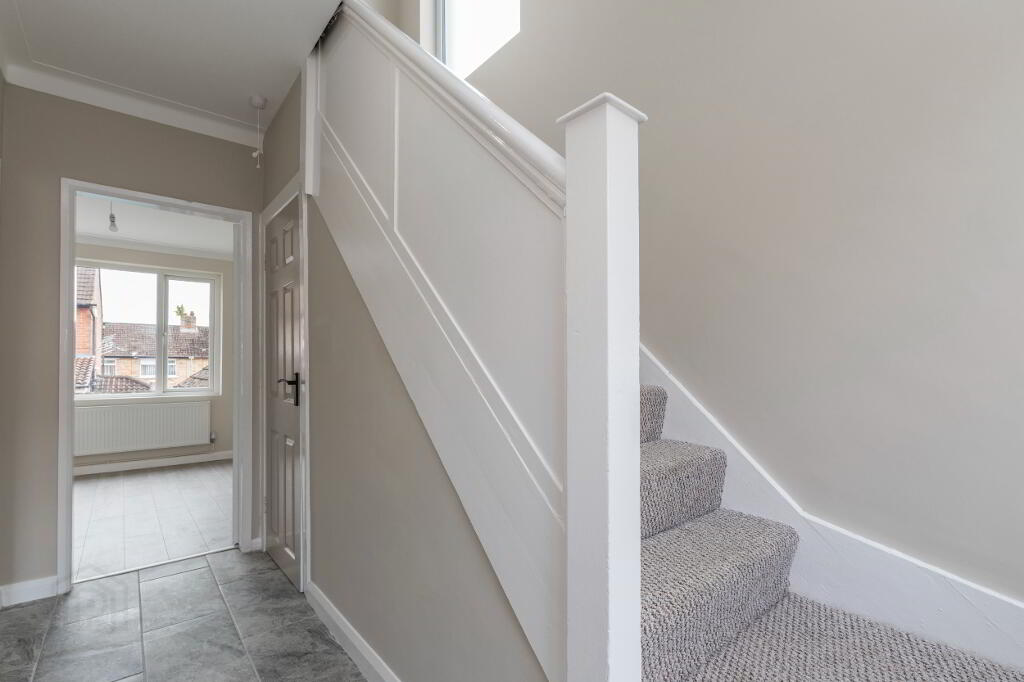
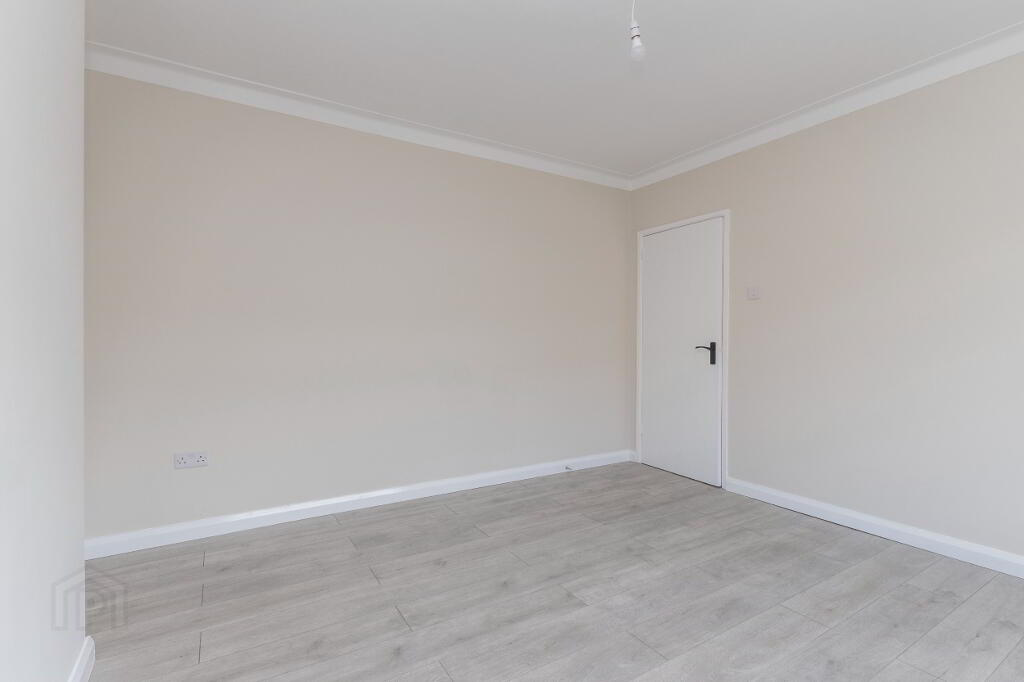
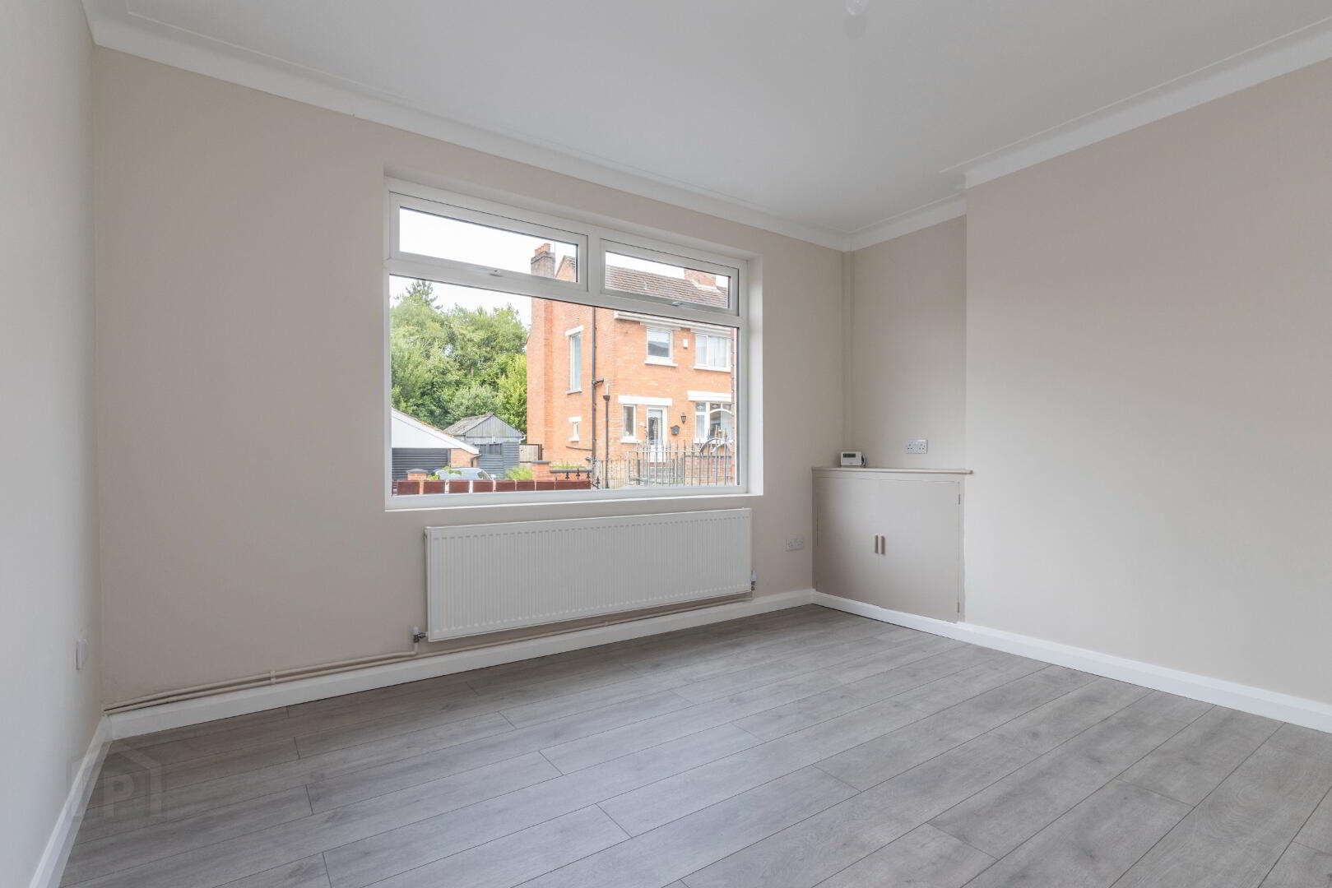
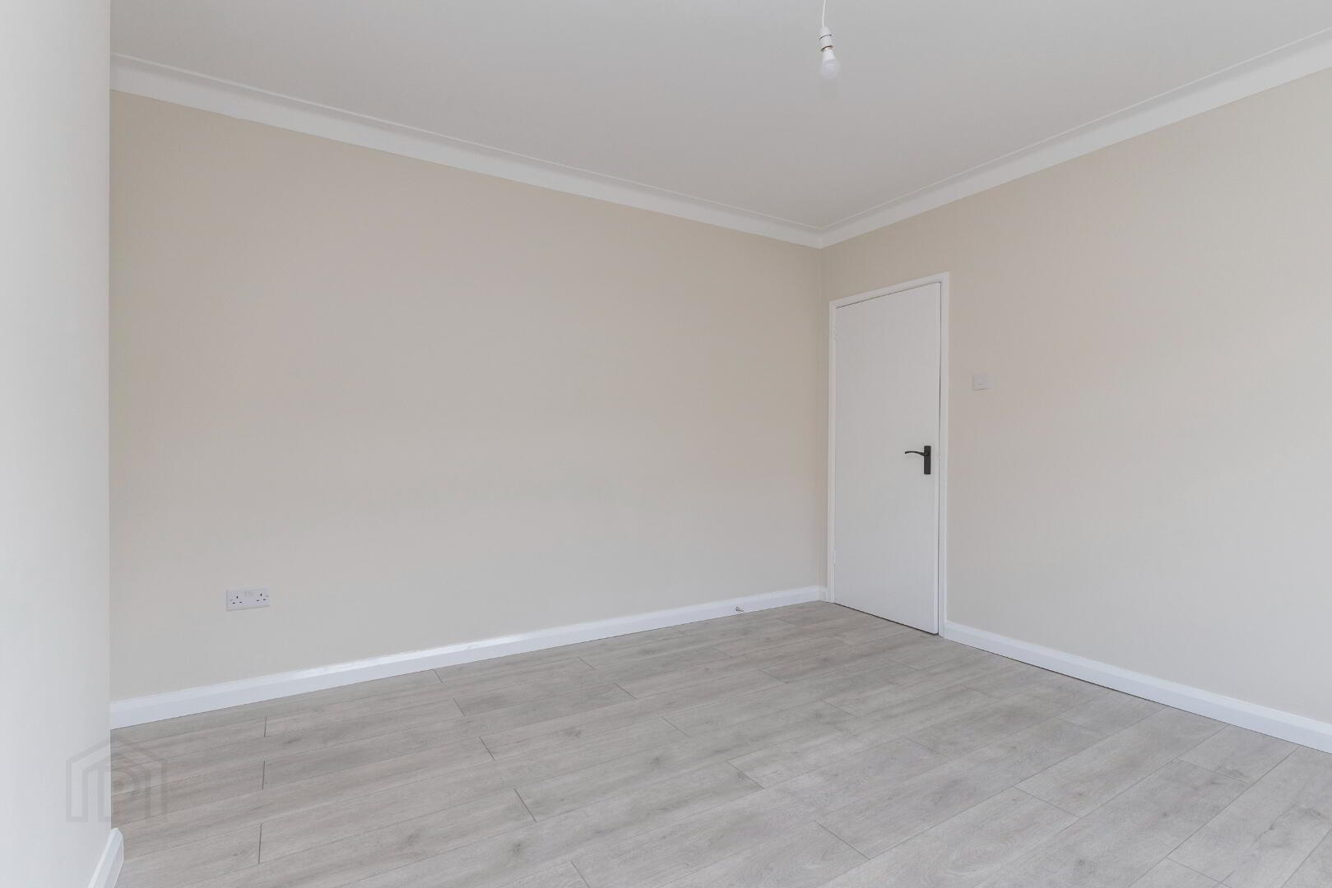
- Modern, neutral decor throughout.
- Popular Location: Situated in a quiet, sought-after residential area close to local schools, shops, and public transport links into Belfast City Centre.
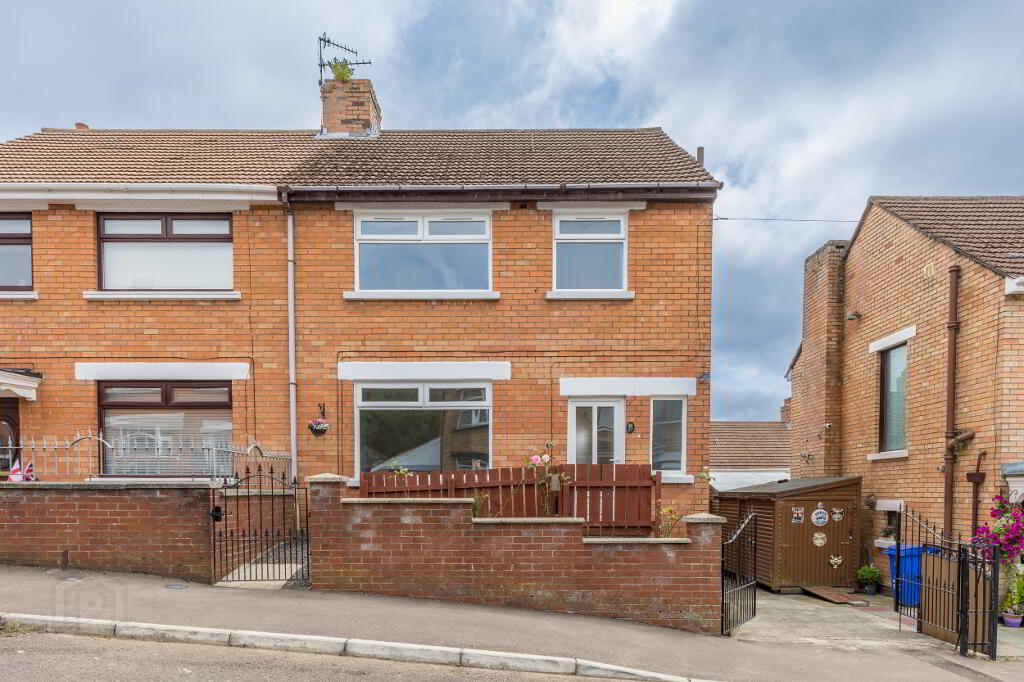
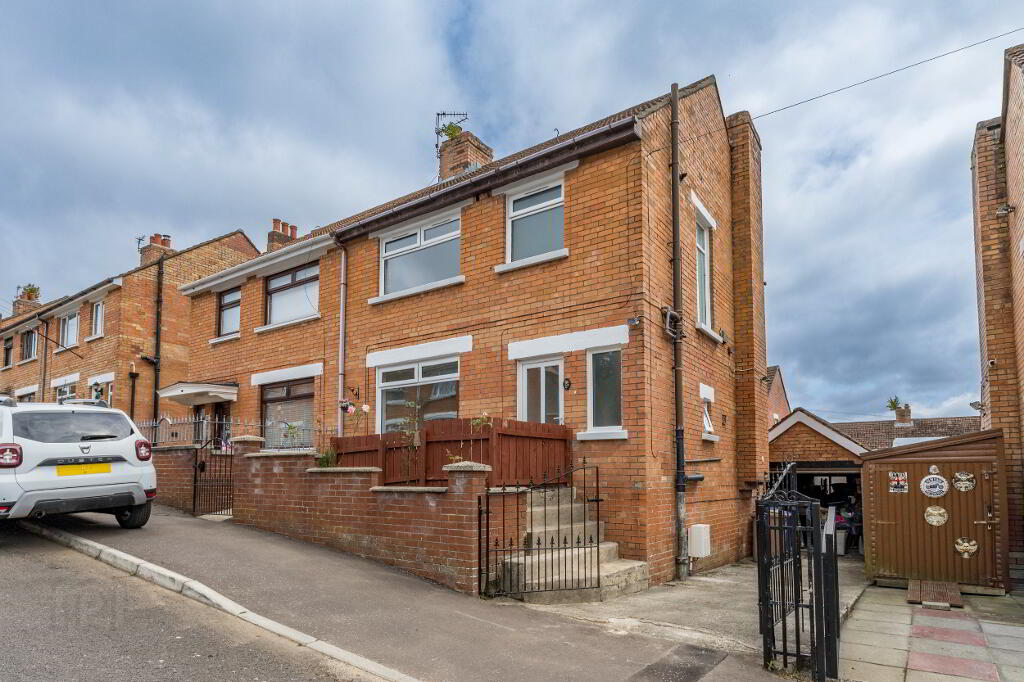
A rare opportunity to purchase a completely refurbished, chain-free semi-detached home in a popular Belfast residential setting. 27 Glenside Park has been thoughtfully updated from top to bottom, offering buyers a genuine turn-key home where all the hard work has already been done. Perfect for first-time buyers, growing families, or downsizers seeking a low-maintenance property, this home boasts brand-new modern infrastructure including a re-wire, new gas-fired central heating, and energy-efficient uPVC windows throughout.
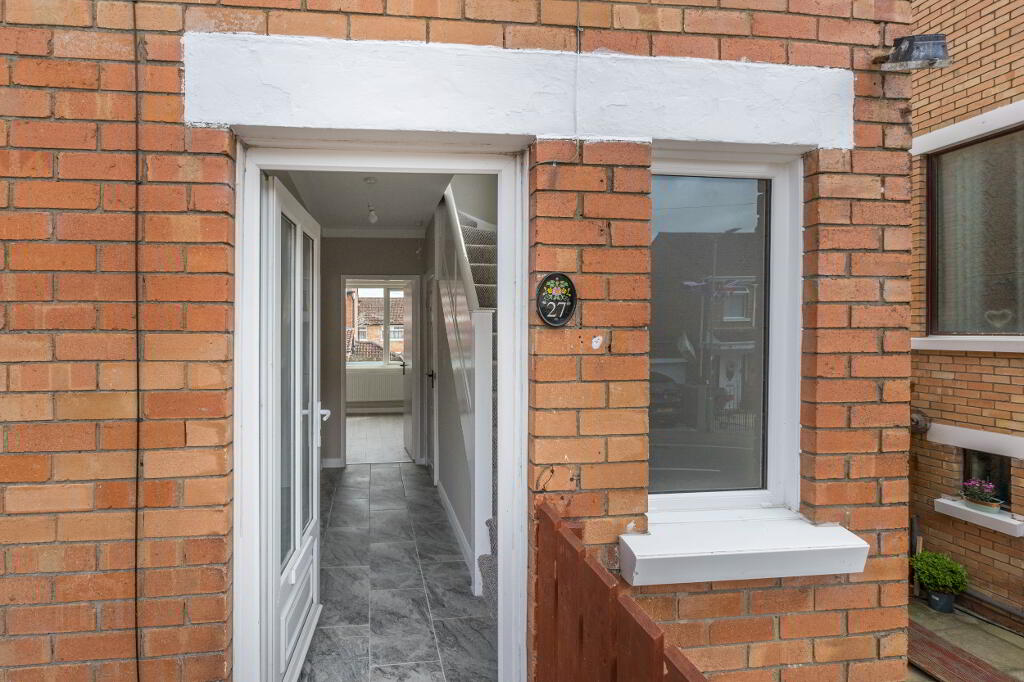
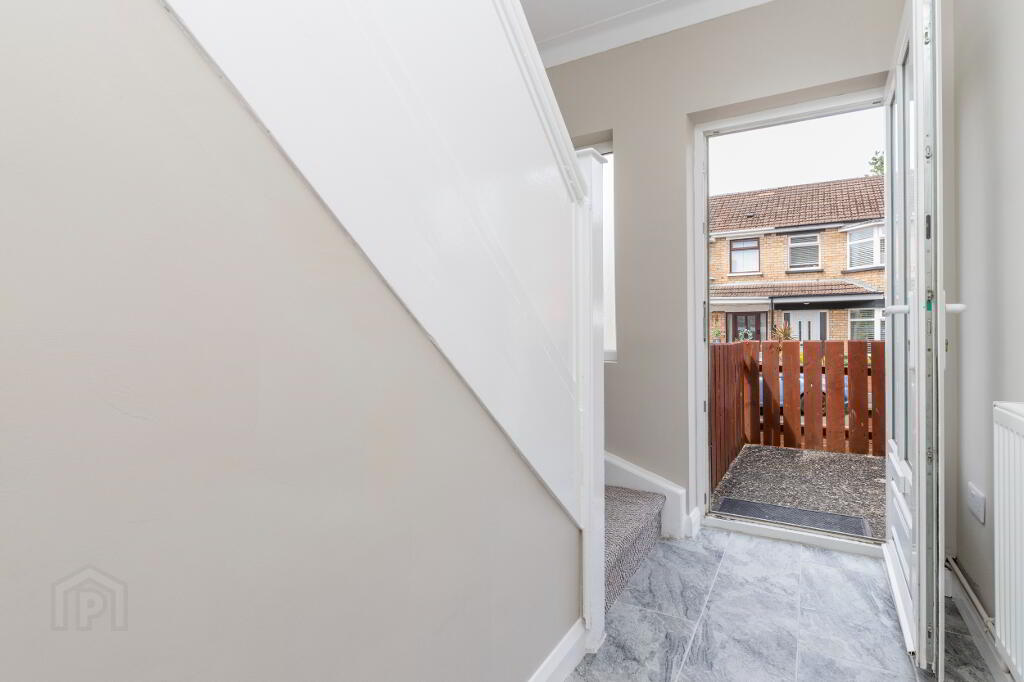
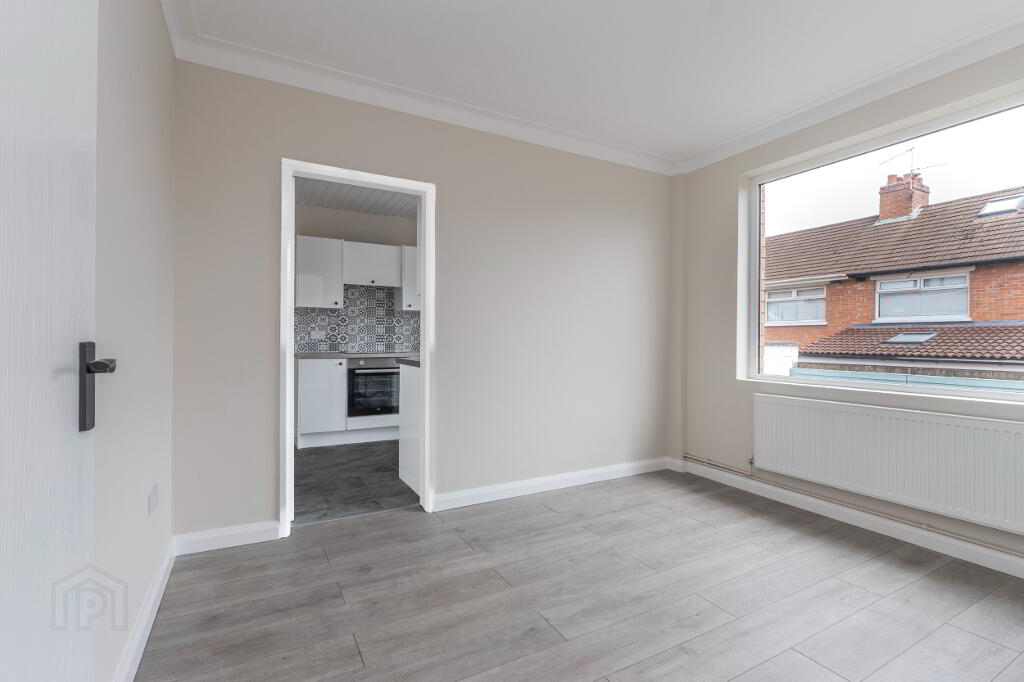
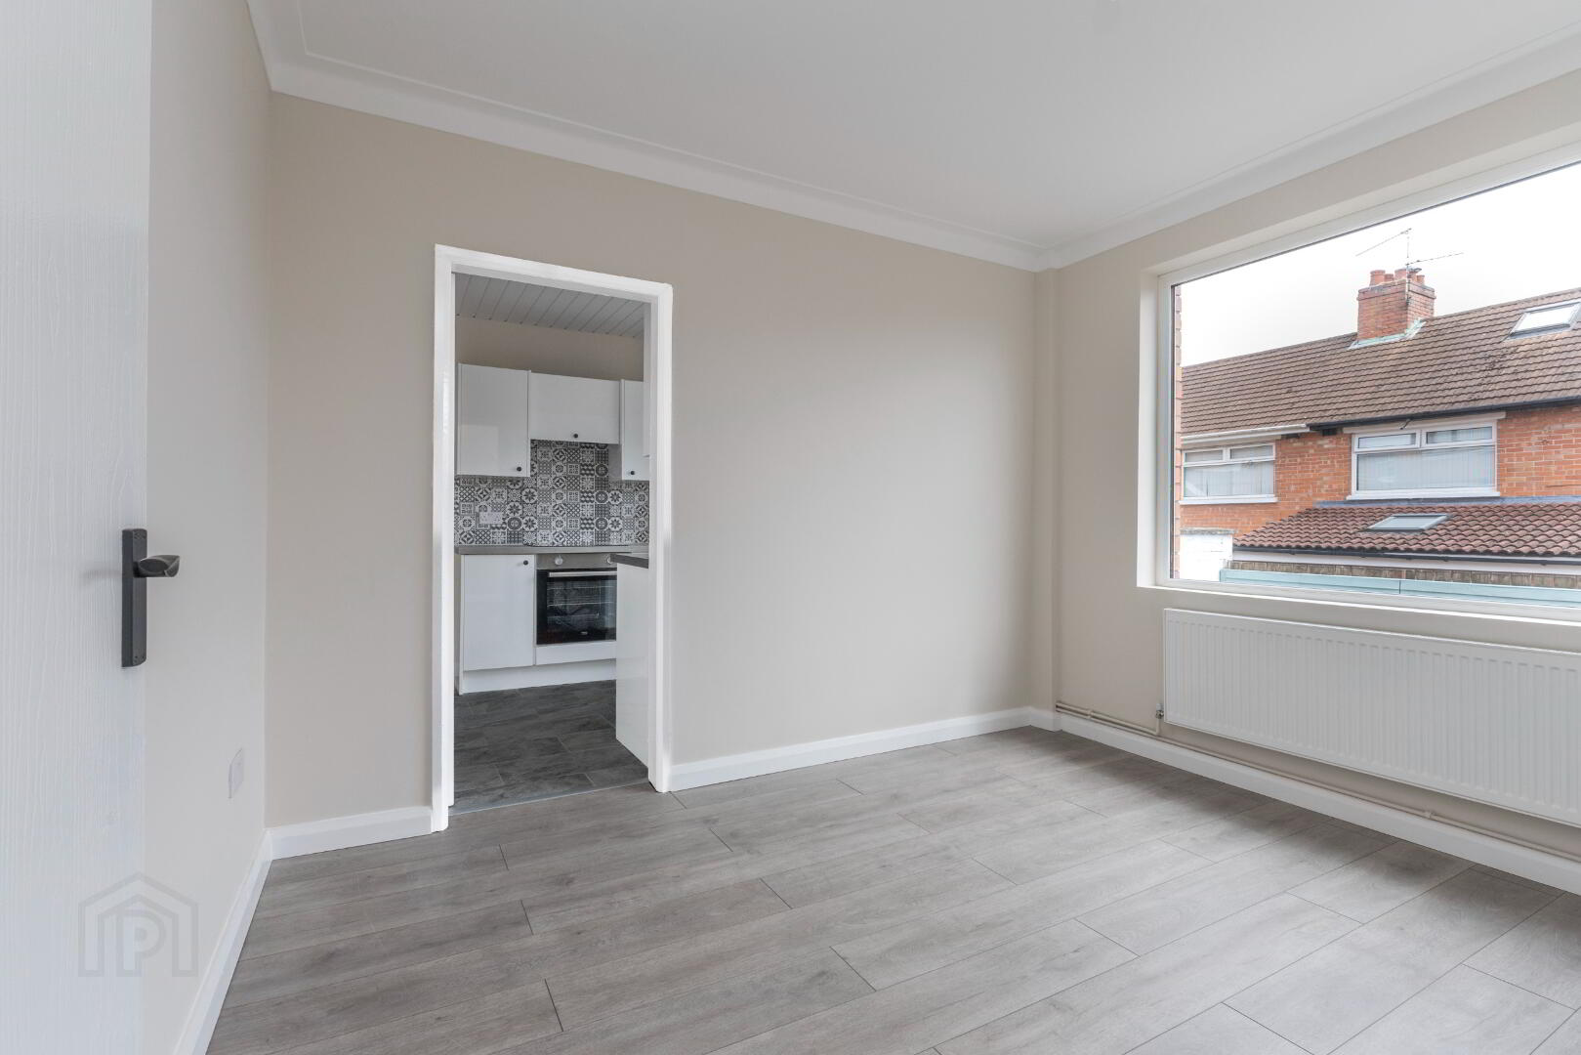
Upon entering, you are greeted by a bright, welcoming atmosphere that leads into a spacious living area. The heart of the home is the newly fitted kitchen, designed with sleek cabinetry, generous worktop space, and quality fittings.
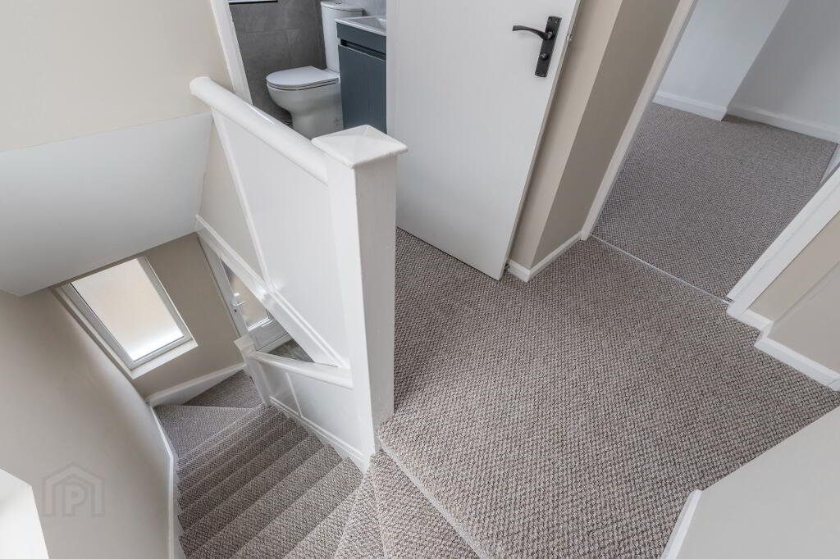
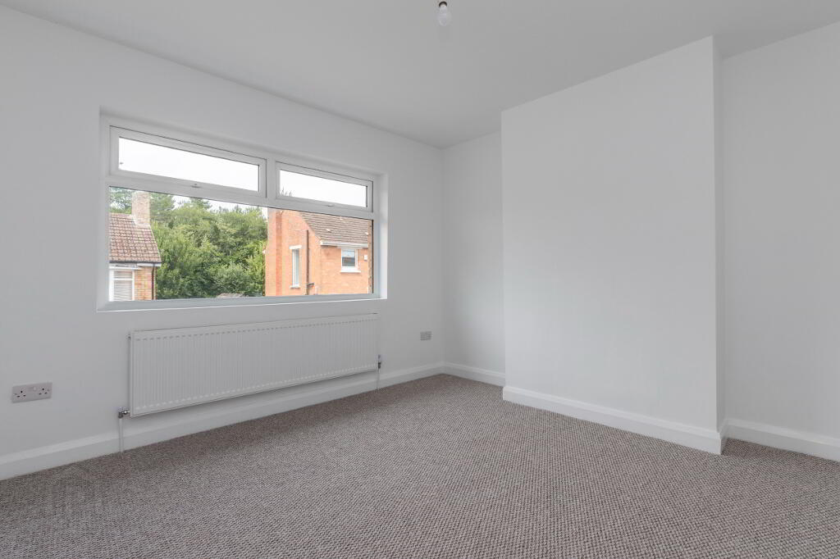
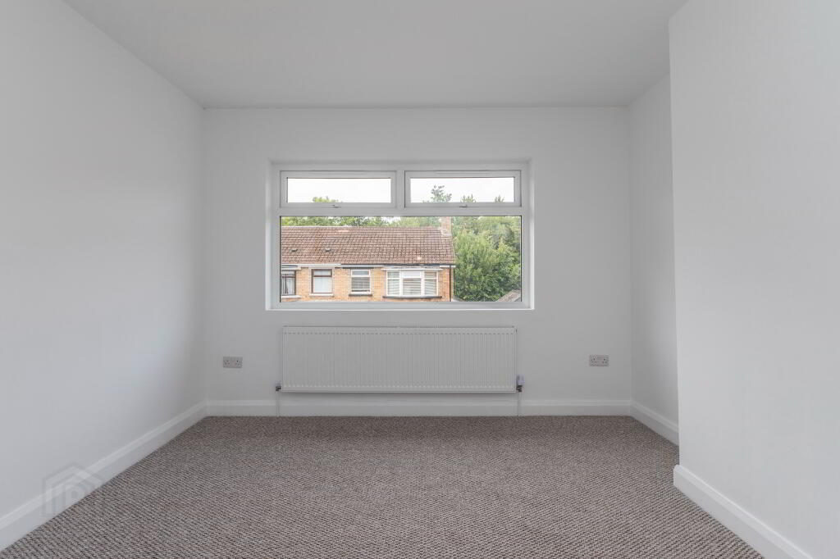
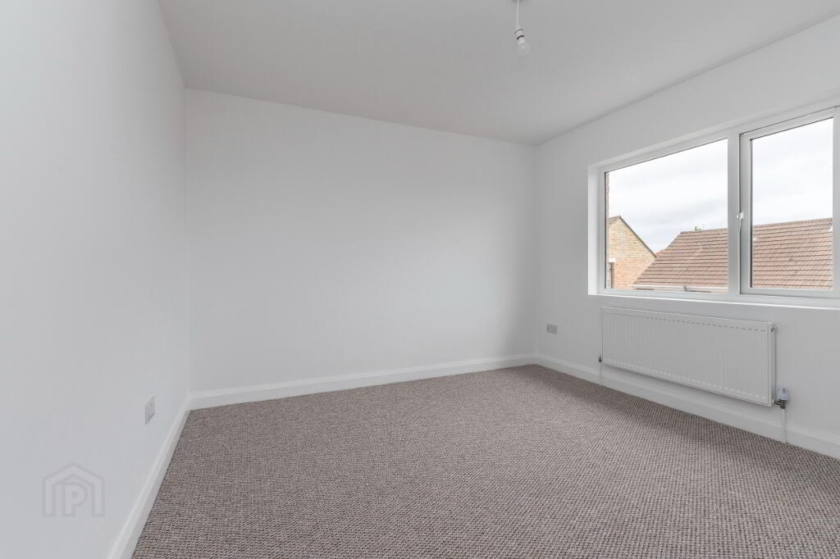
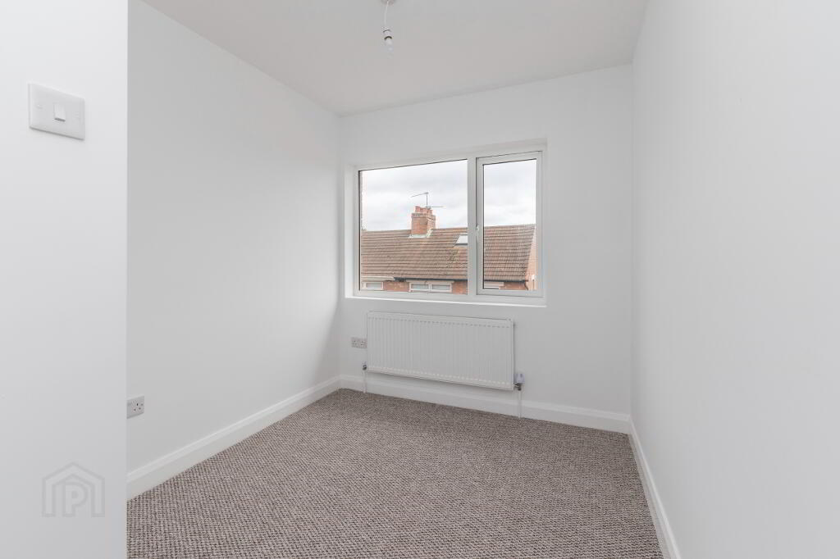
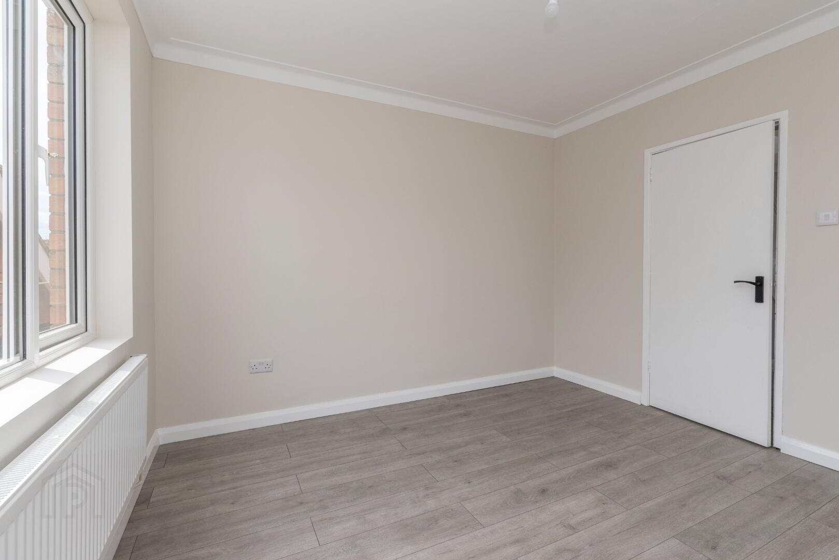
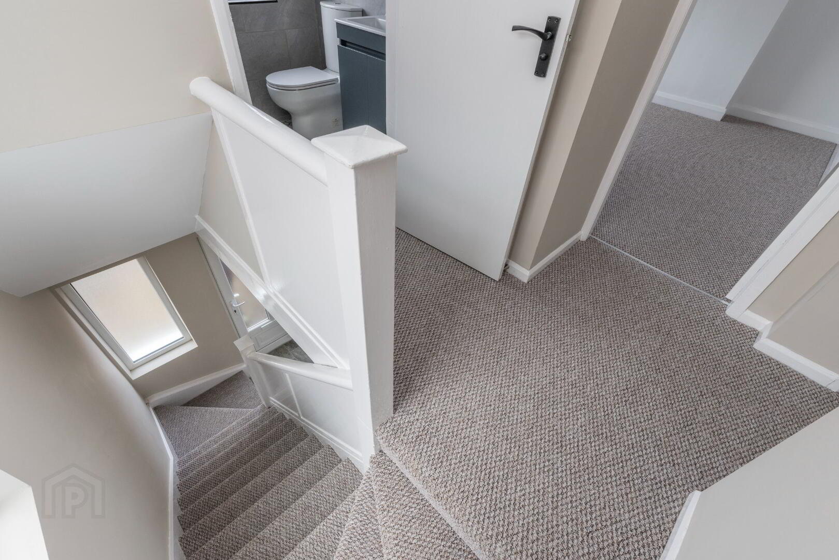
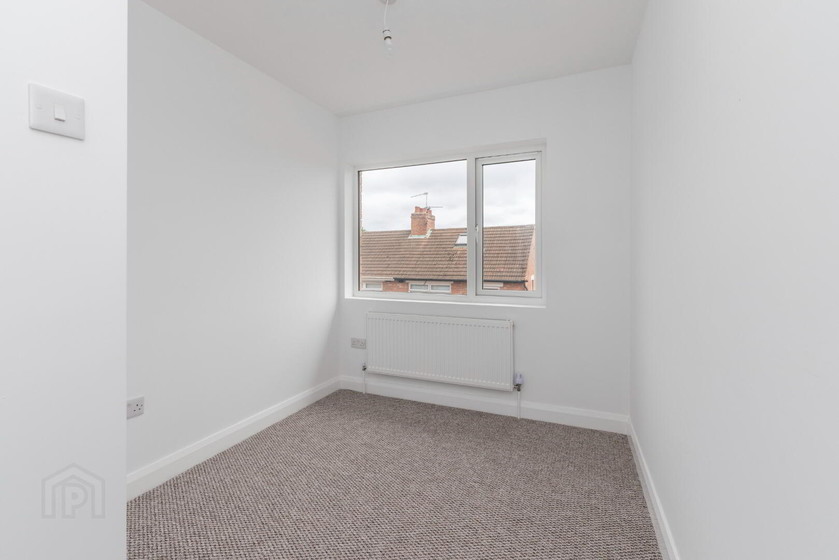
On the first floor, the property offers three well-proportioned bedrooms and a newly installed shower room finished with crisp, modern tiling and fixtures.
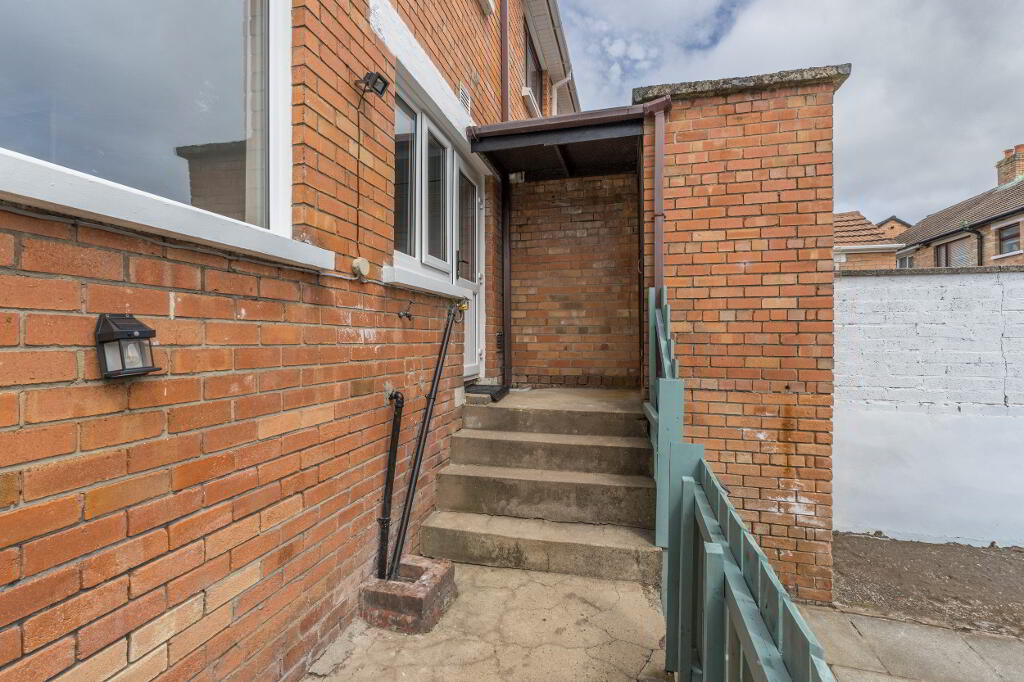
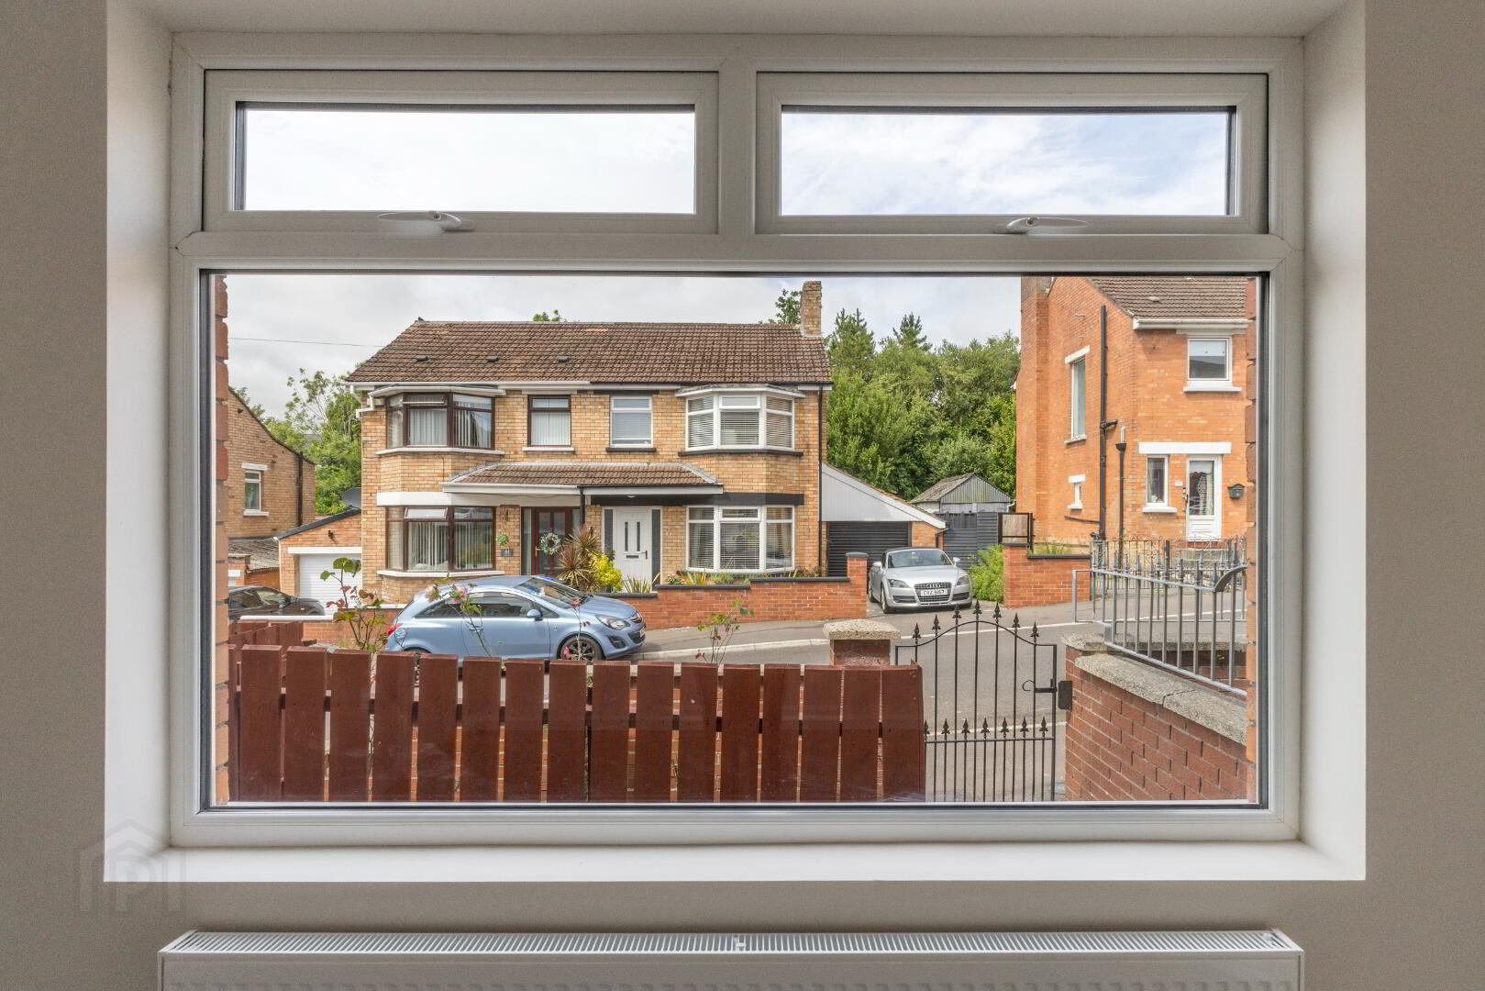
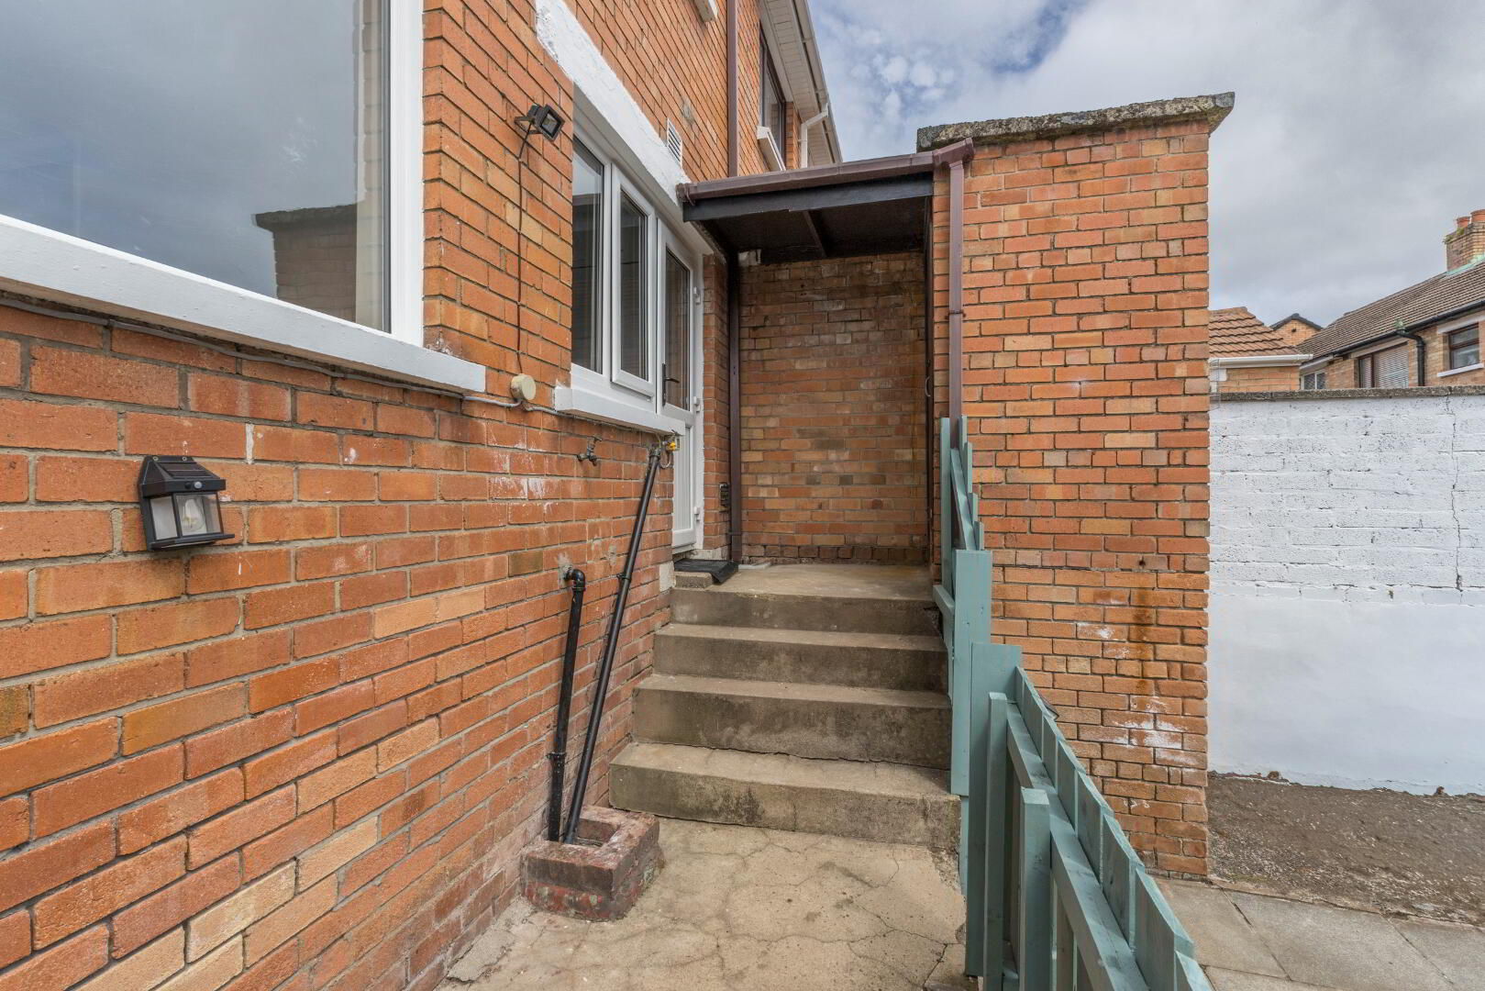
Exterior & Outbuildings: Out front, the property benefits from off-street parking and a driveway leading to a detached garage — ideal for secure parking or extra storage. To the rear is a private, enclosed garden providing a safe area for children or a quiet retreat for summer outdoor dining.
Early viewing is highly recommended to fully appreciate the quality finish and move-in ready appeal of this fantastic property.
Rooms:
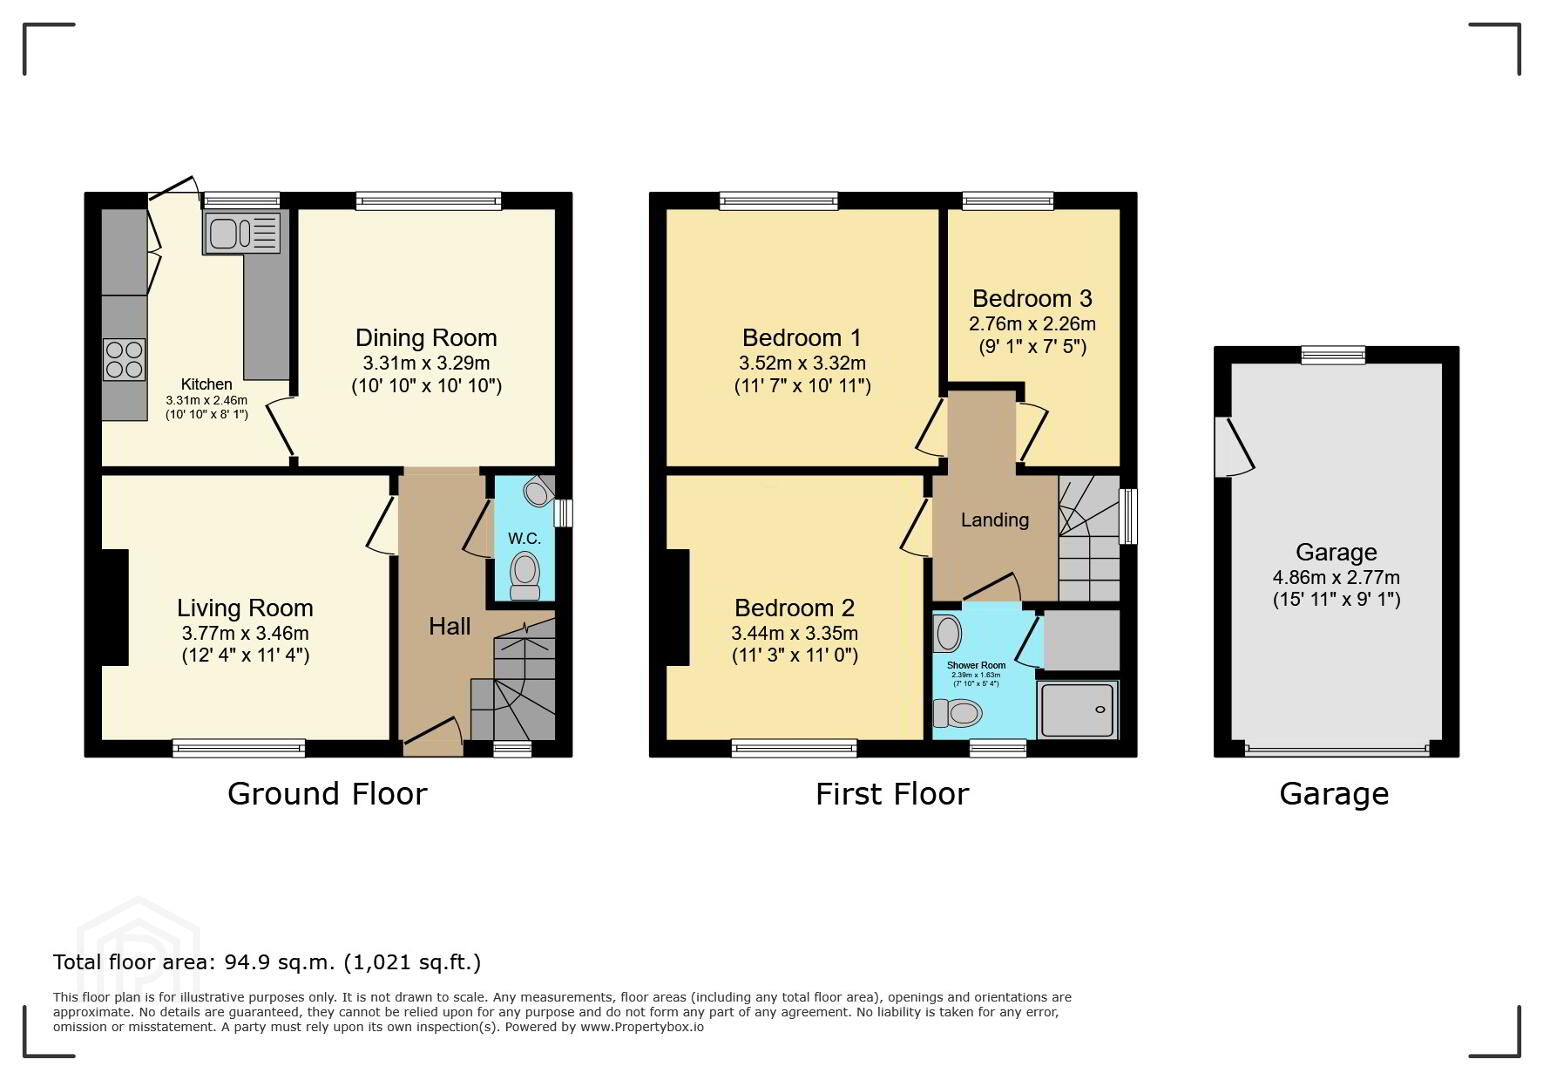
Ground Floor
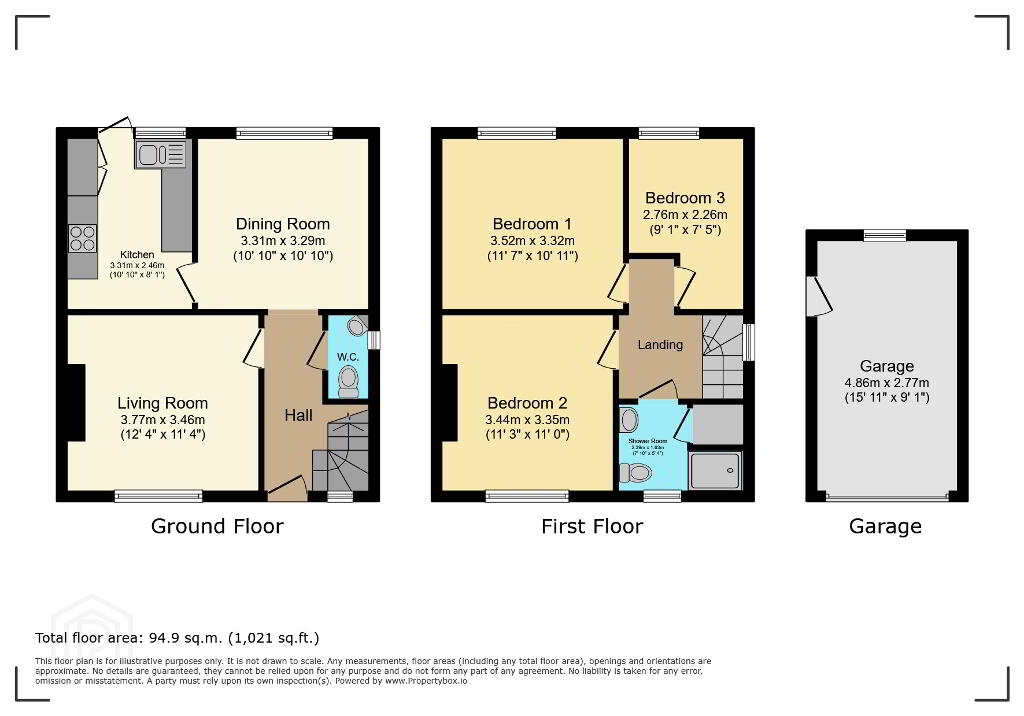
Living Room: 3.77m x 3.46m (12' 4" x 11' 4")
Dining Room: 3.31m x 3.29m (10' 10" x 10' 10")
Kitchen: 3.31m x 2.46m (10' 10" x 8' 1")
First Floor
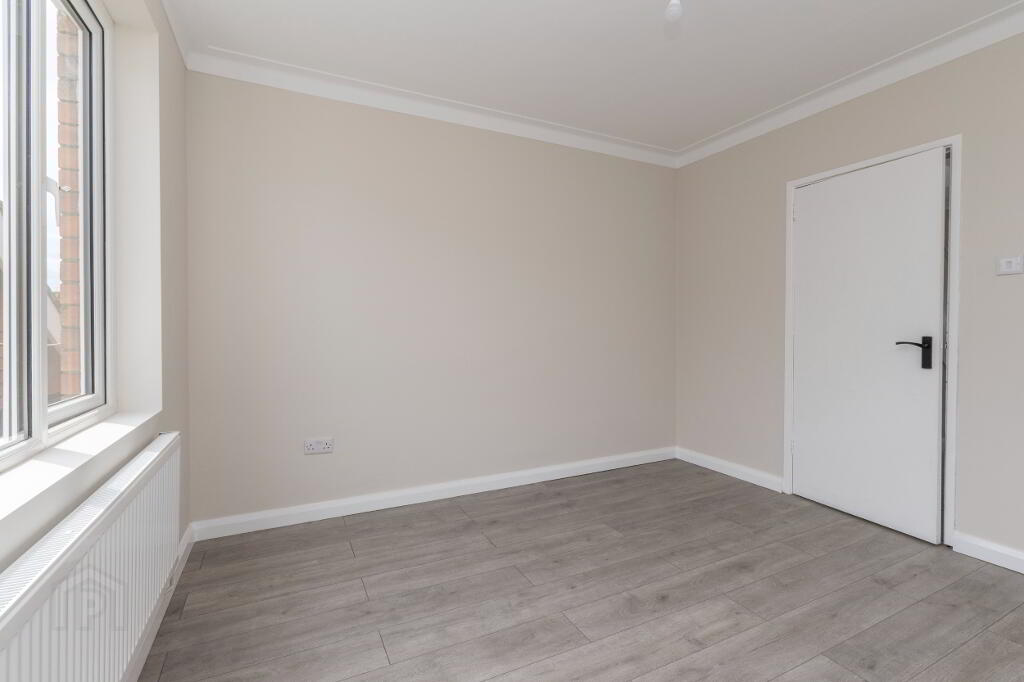
Bedroom 1: 3.52m x 3.32m (11' 7" x 10' 11")
Bedroom 2: 3.44m x 3.35m (11' 3" x 11' 0")
Bedroom 3: 2.76m x 2.26m (9' 1" x 7' 5")
Shower Room: 2.39m x 1.63m (7' 10" x 5' 4")
Outbuildings & Total Area
Garage: 4.86m x 2.77m (15' 11" x 9' 1")
Total Floor Area: 94.9 sq.m. (1,021 sq.ft.)
These property particulars, we believe are correct, however their accuracy is not guaranteed and they do not form part of any contract. All measurements and distances are approximate only. We have not tested any electrical equipment or heating system, if applicable, therefore no warranty is given. Photographs are reproduced for general information only. Prospective purchasers or their professional advisors should make their own enquiries to confirm any details in relation to this property. Room plans are not to scale and for guidance only.