Additional Information
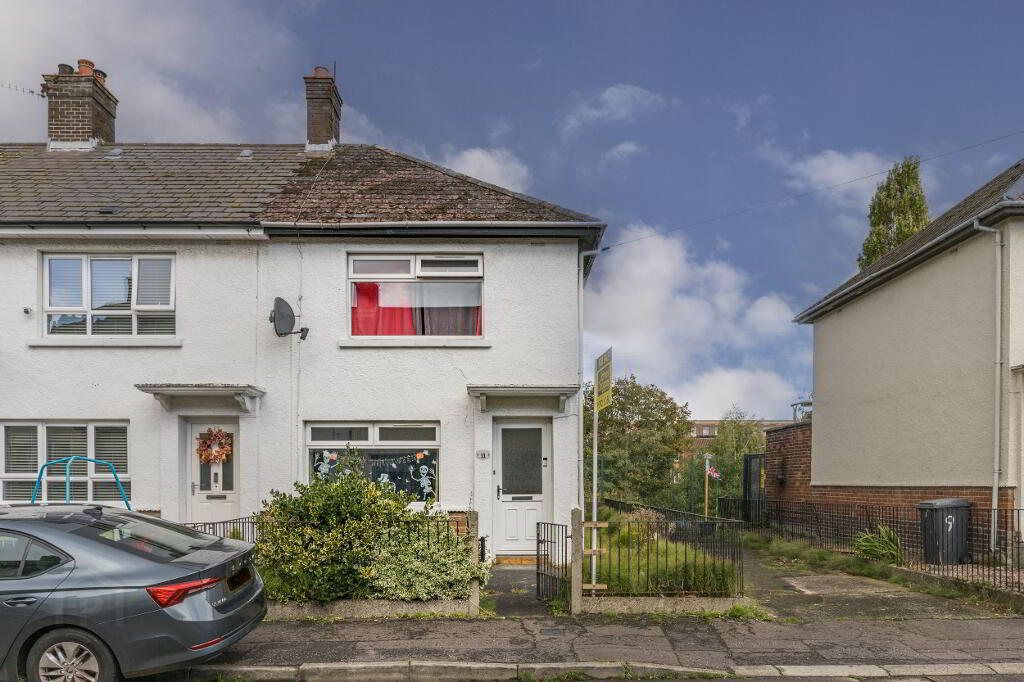
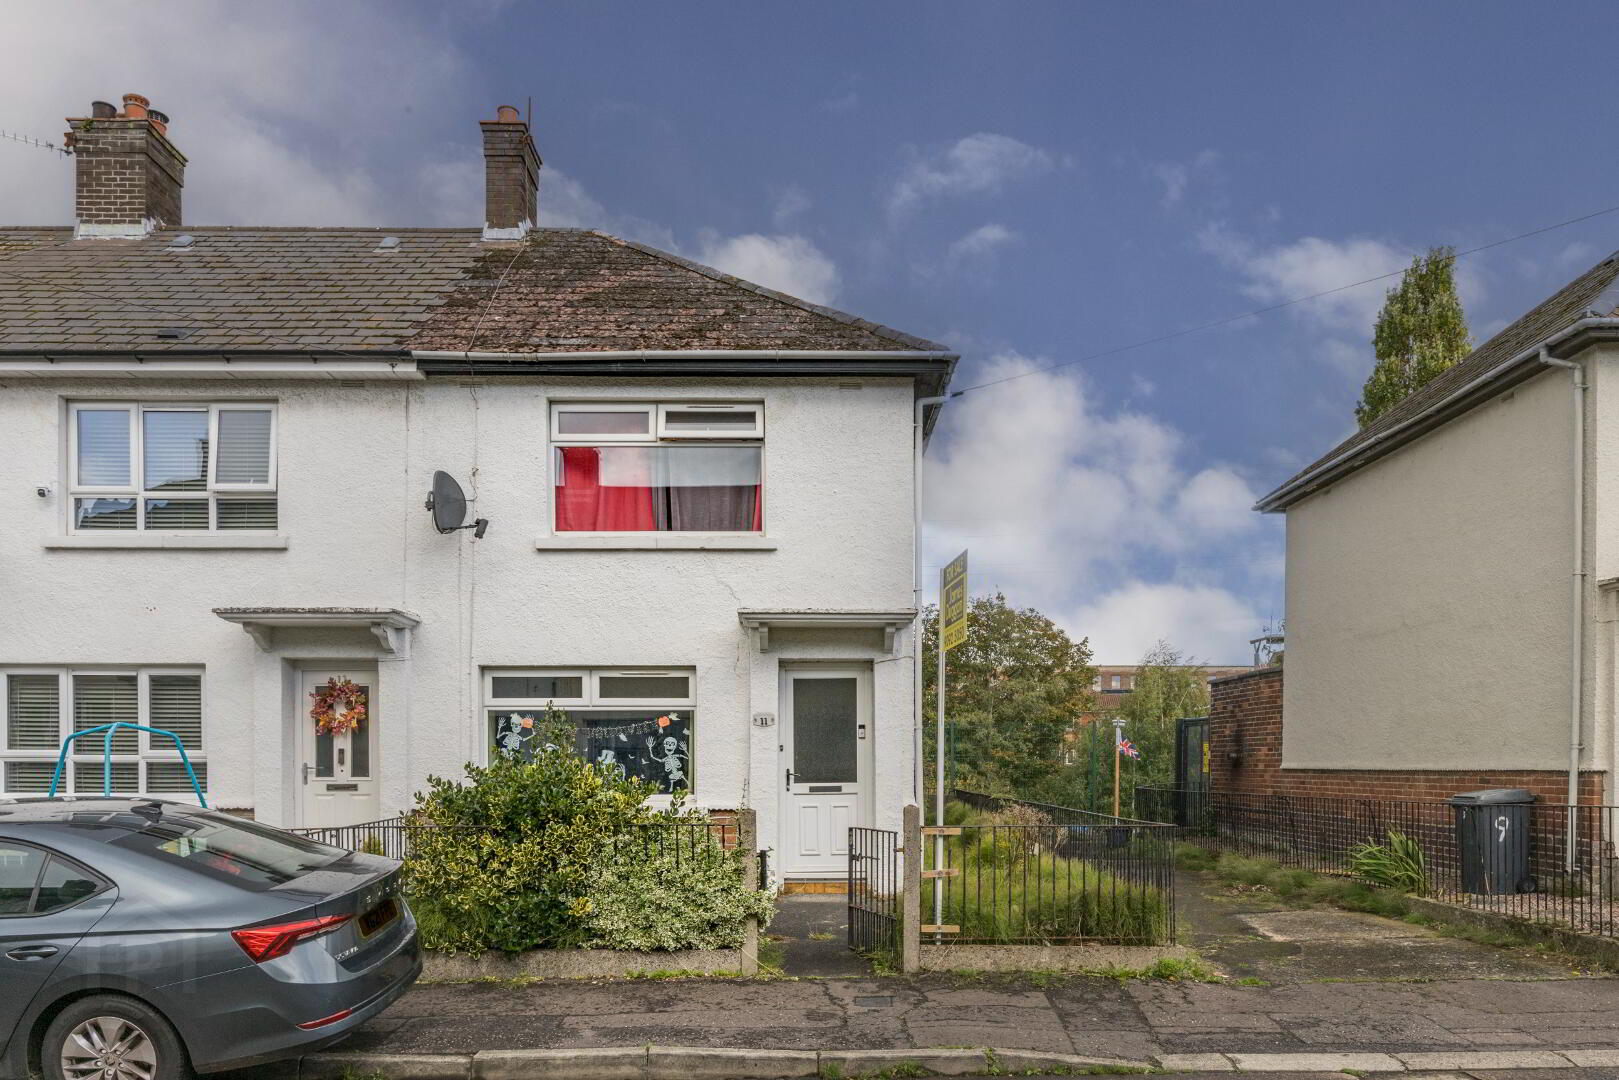
Offered to the market chain-free, 11 Flora Street is well-proportioned throughout and serves as a versatile property suited to first-time buyers, professional couples, or seasoned buy-to-let investors.
For investors, the property offers immediate income yield with the option to retain the existing sitting tenant, or it can be offered with full vacant possession for owner-occupiers.
Ground Floor
Entrance Hall: Modern uPVC front door leading to inner hallway.
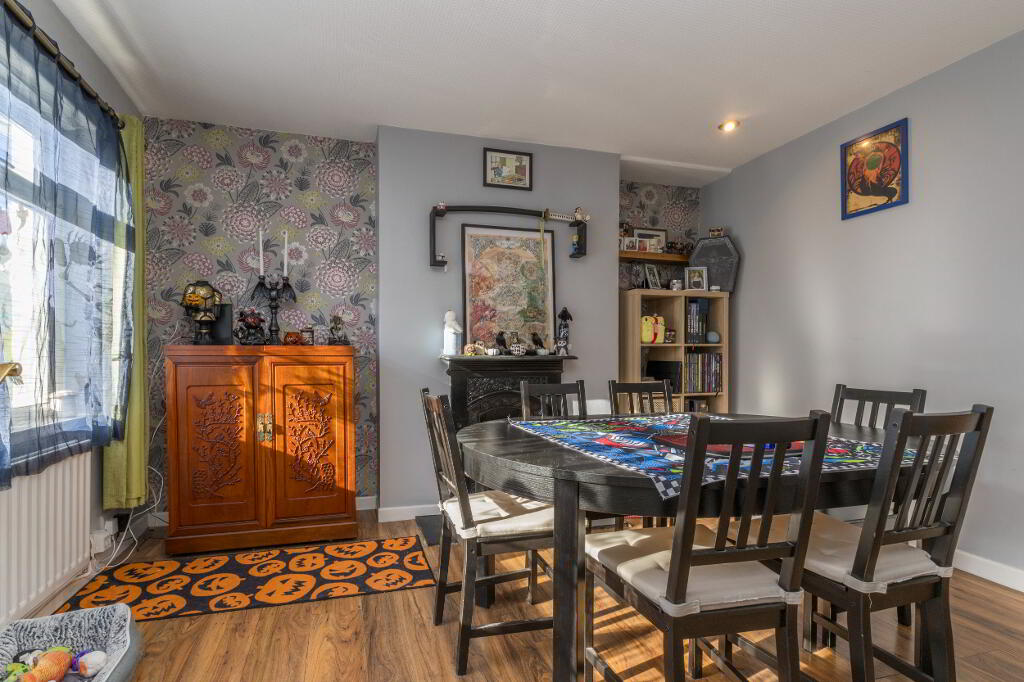
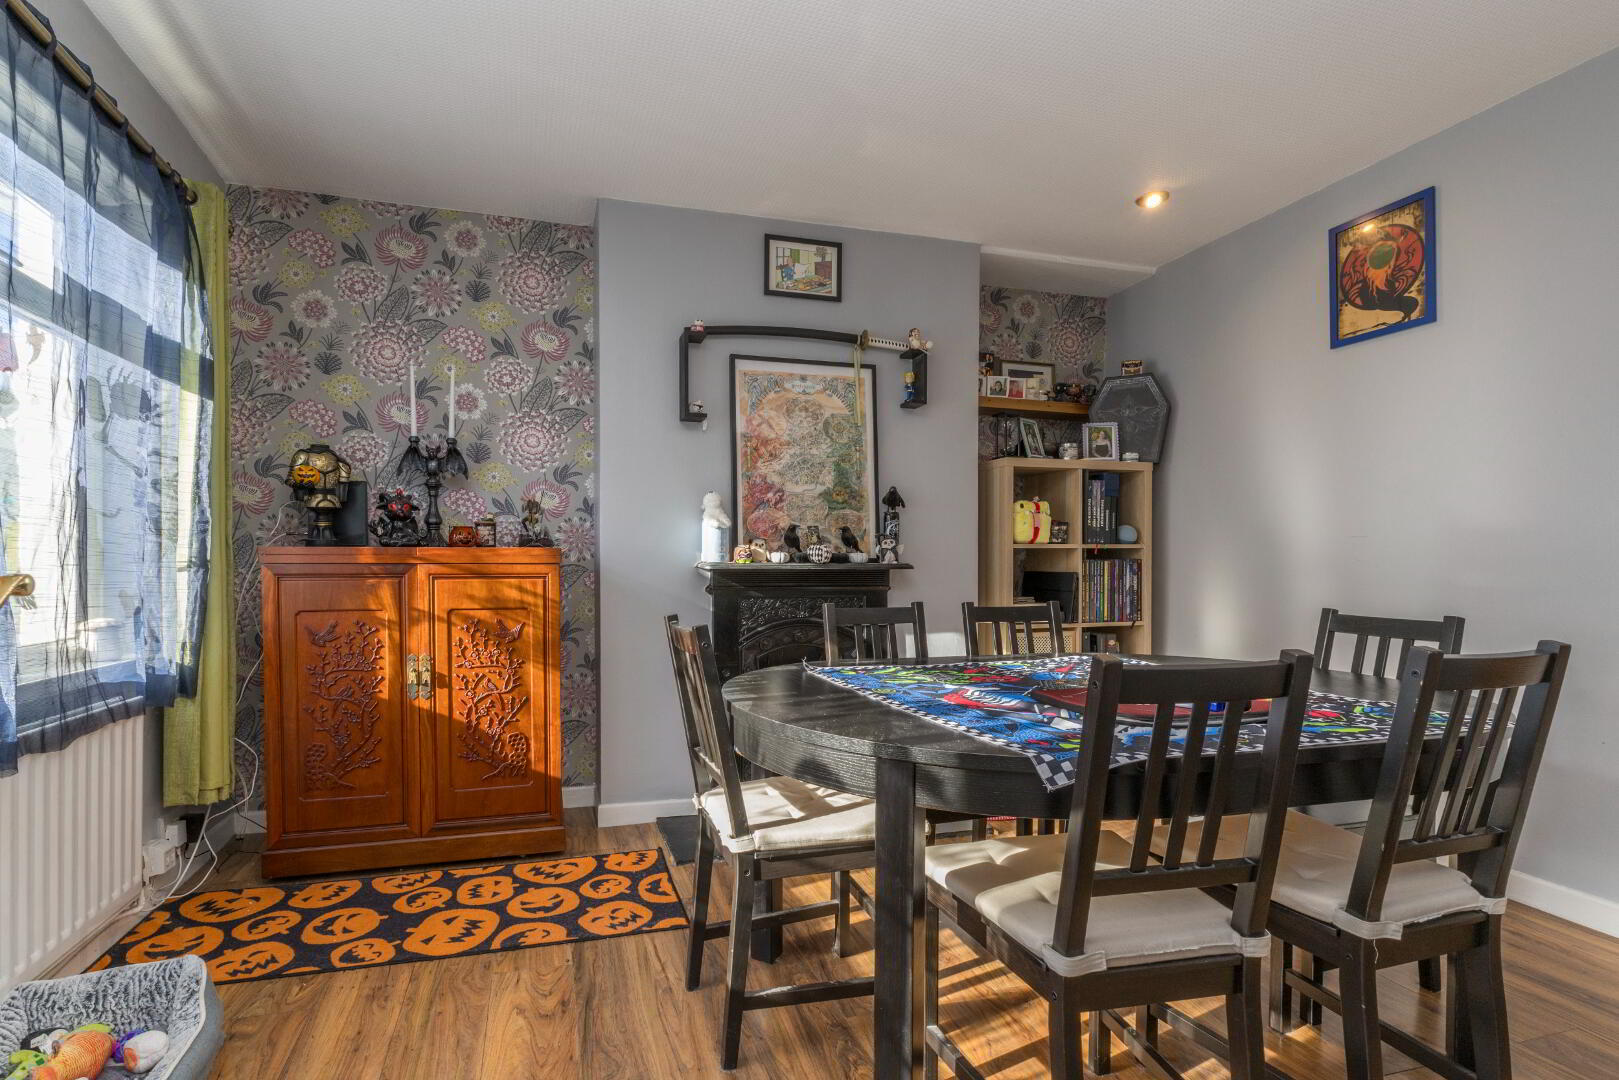
Living / Dining Area: (Spacious open-plan lounge with double glazed windows, wood-effect laminate flooring, and ample dining space)
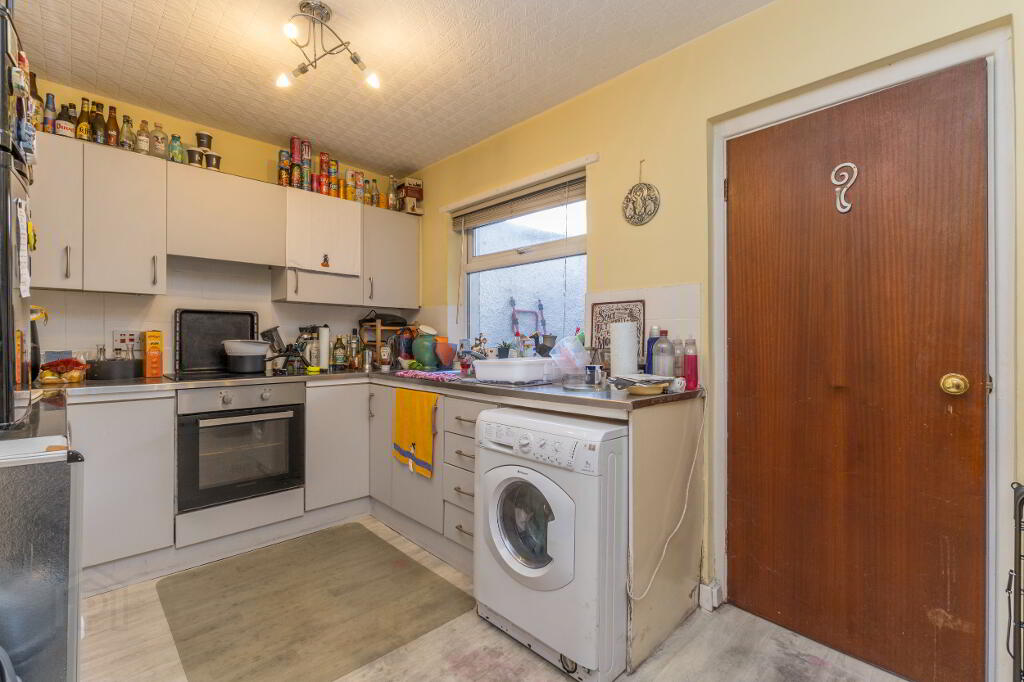
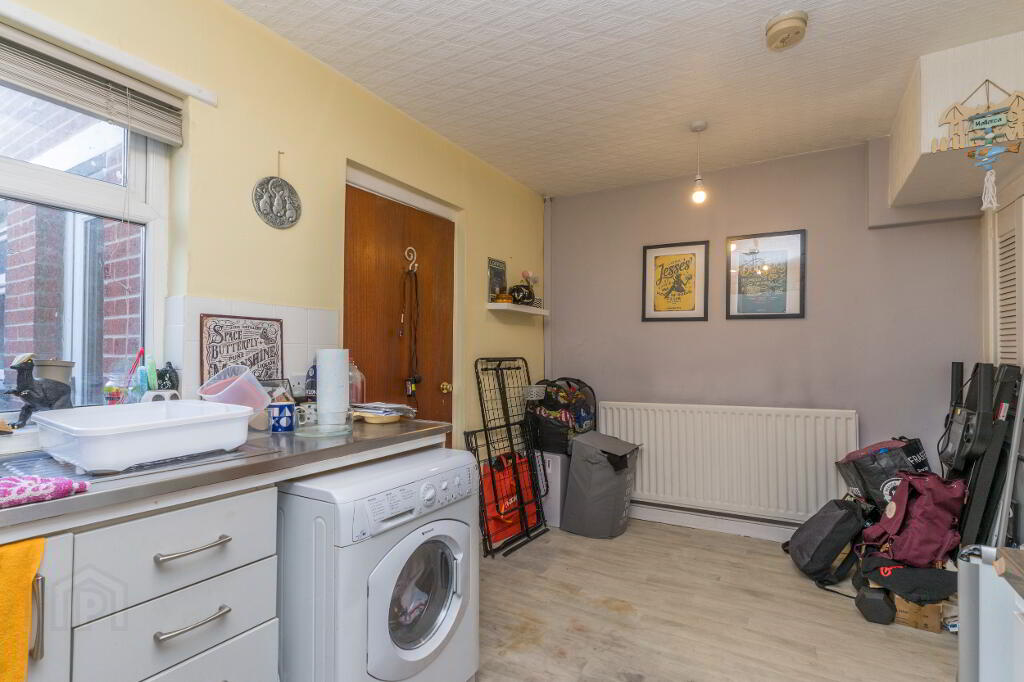
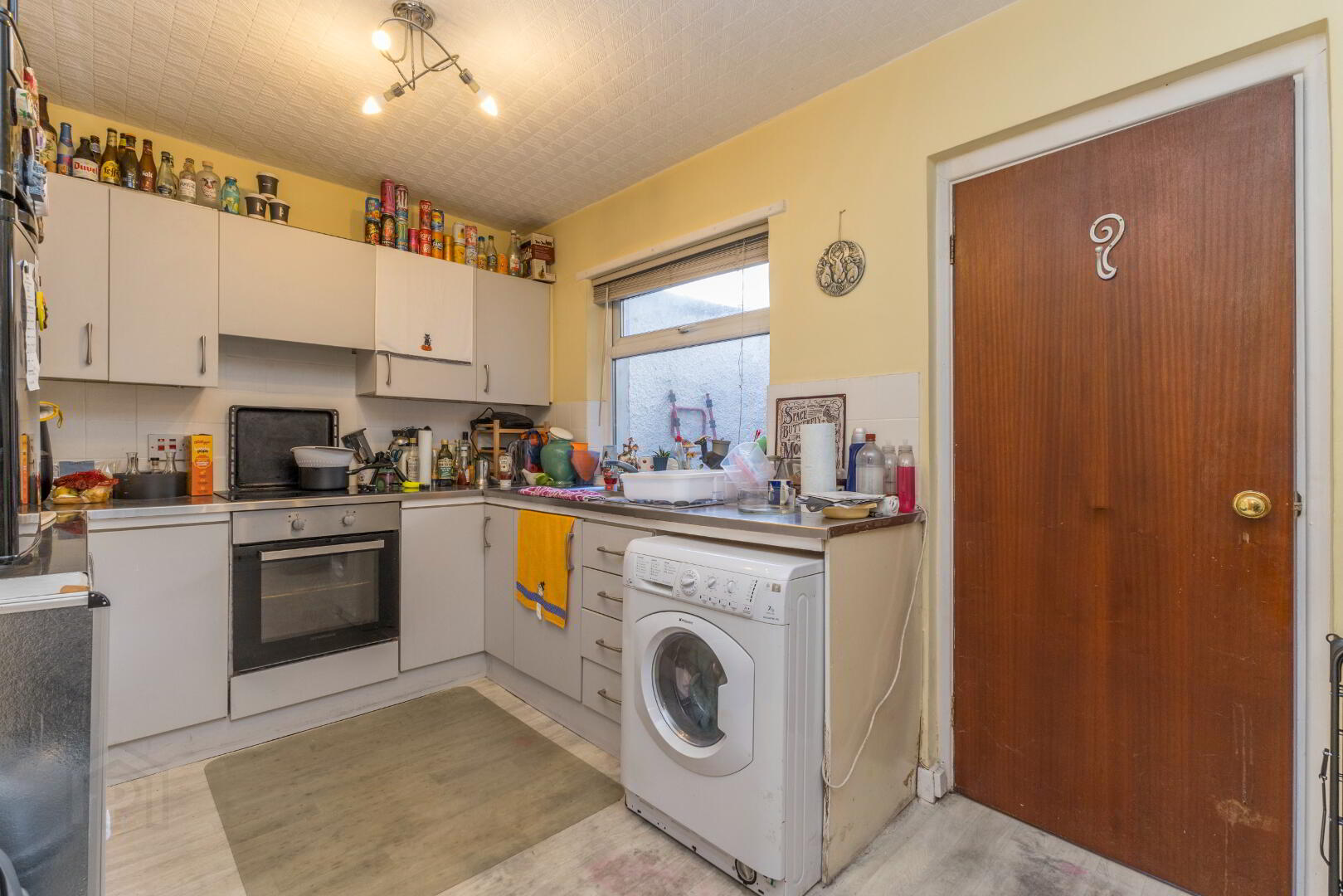
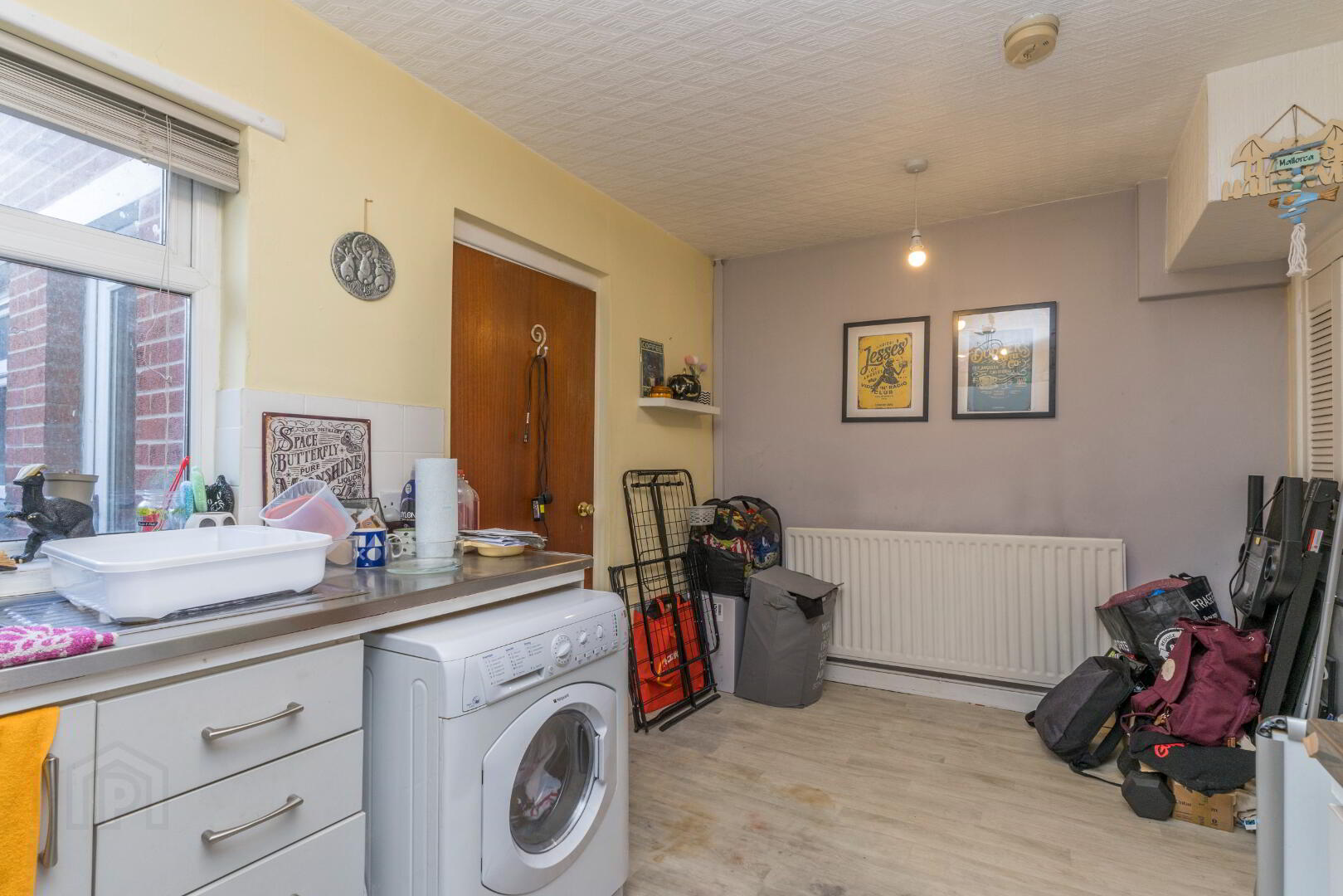
Kitchen: (Modern kitchen fitted with high and low-level units, stainless steel sink unit, integrated oven/hob, and plumber setup for washing machine)
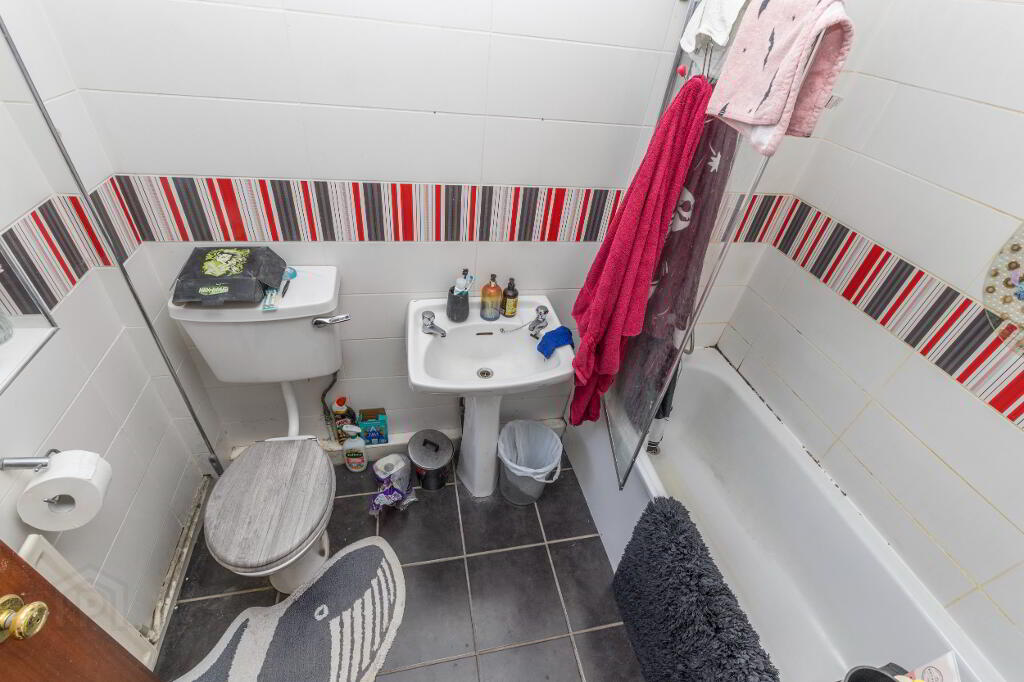
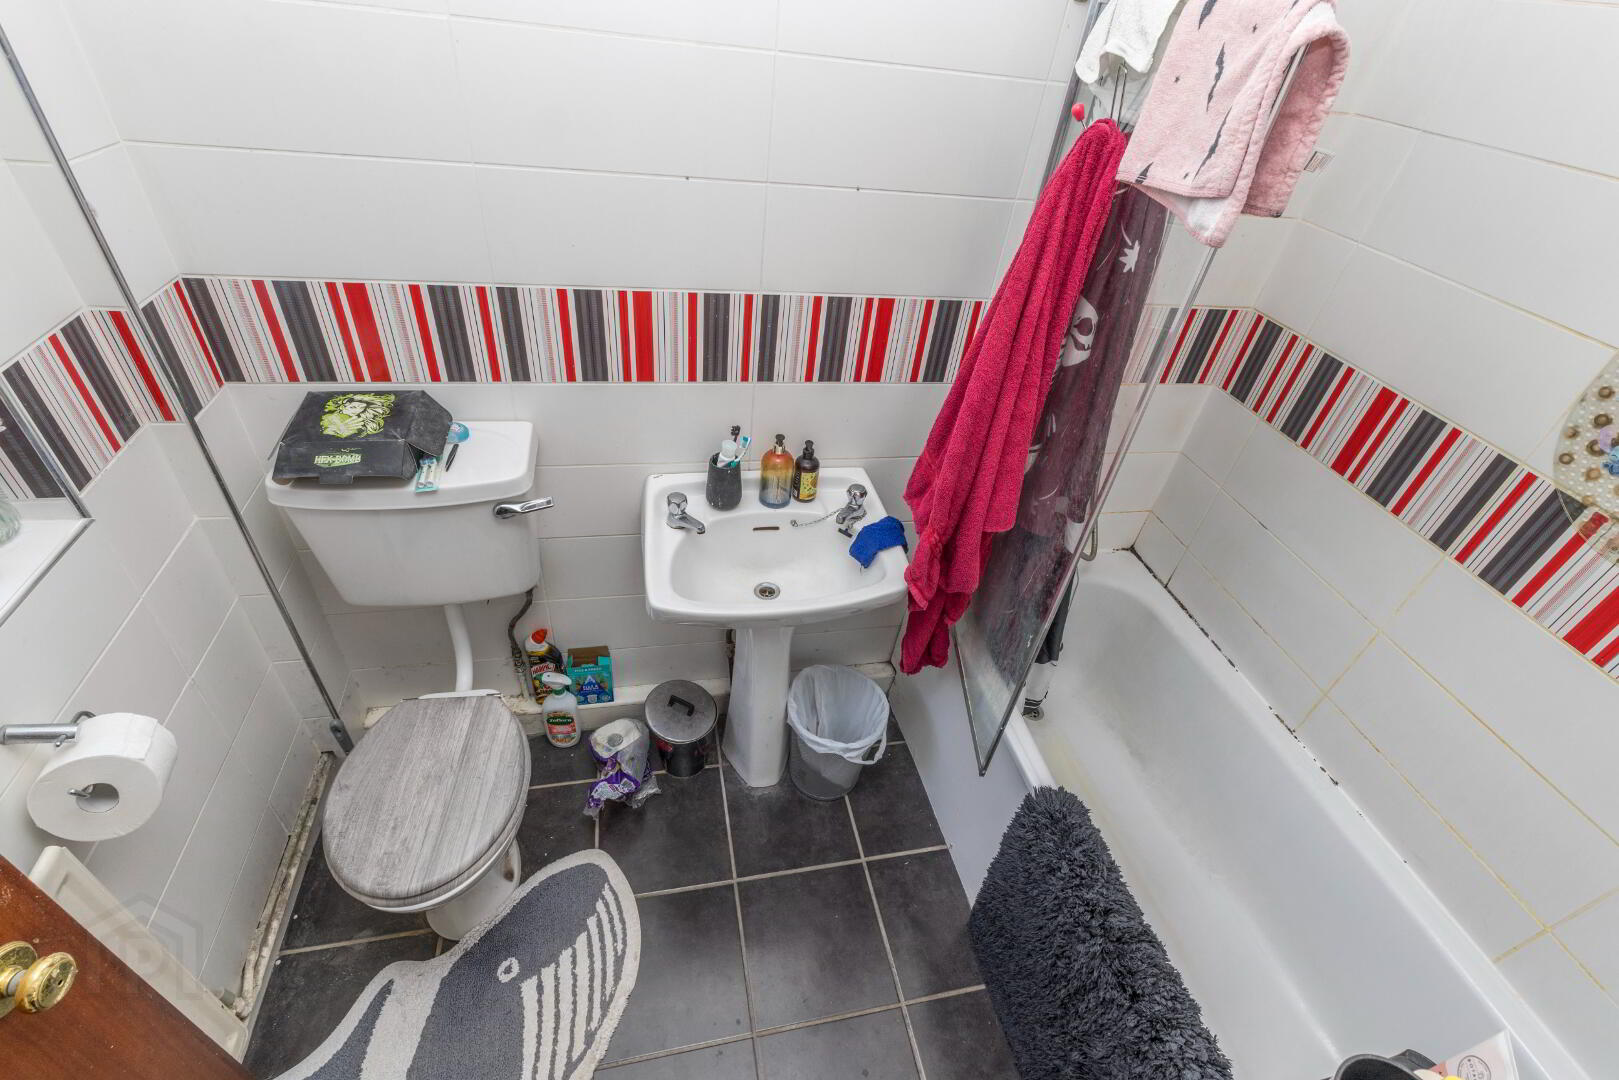
Bathroom: (Three-piece family bathroom suite including panelled bath with overhead shower, wash hand basin, and low-flush WC)
First Floor
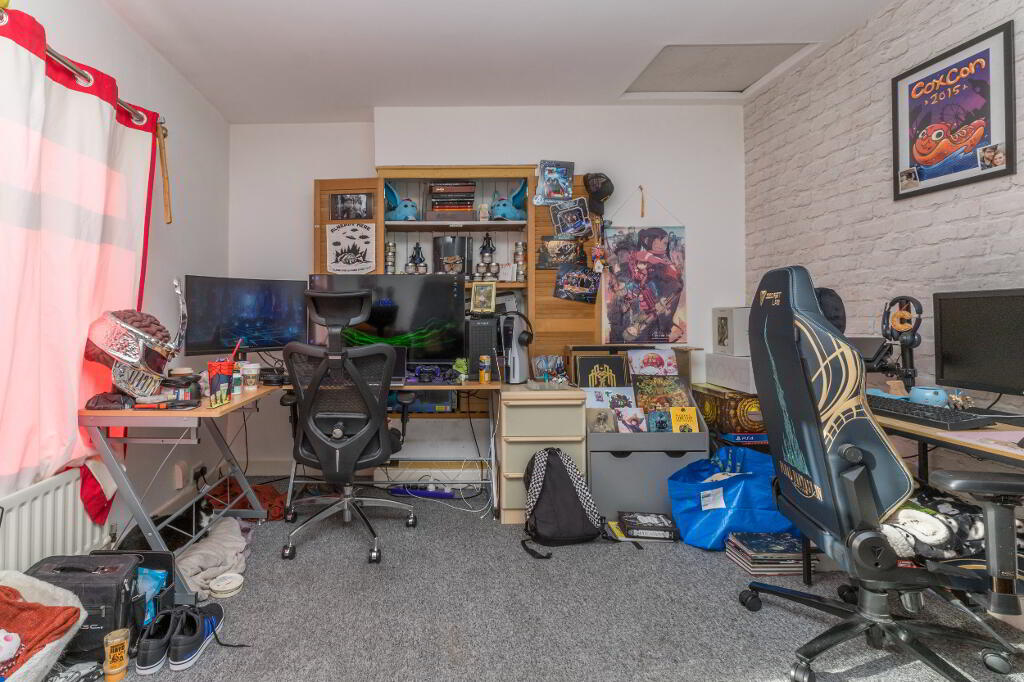
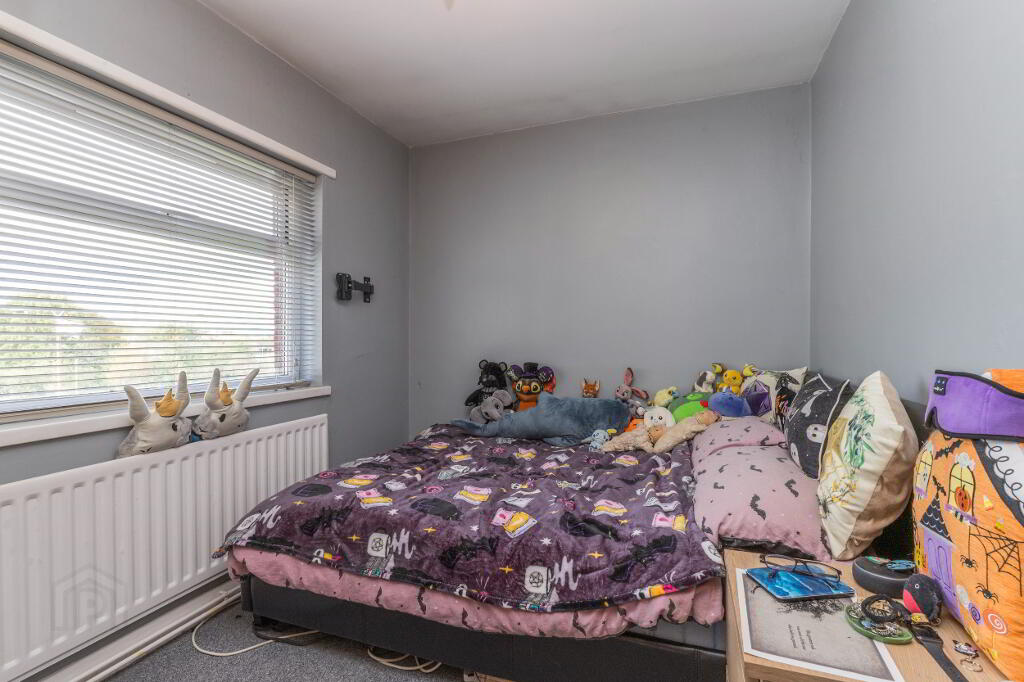
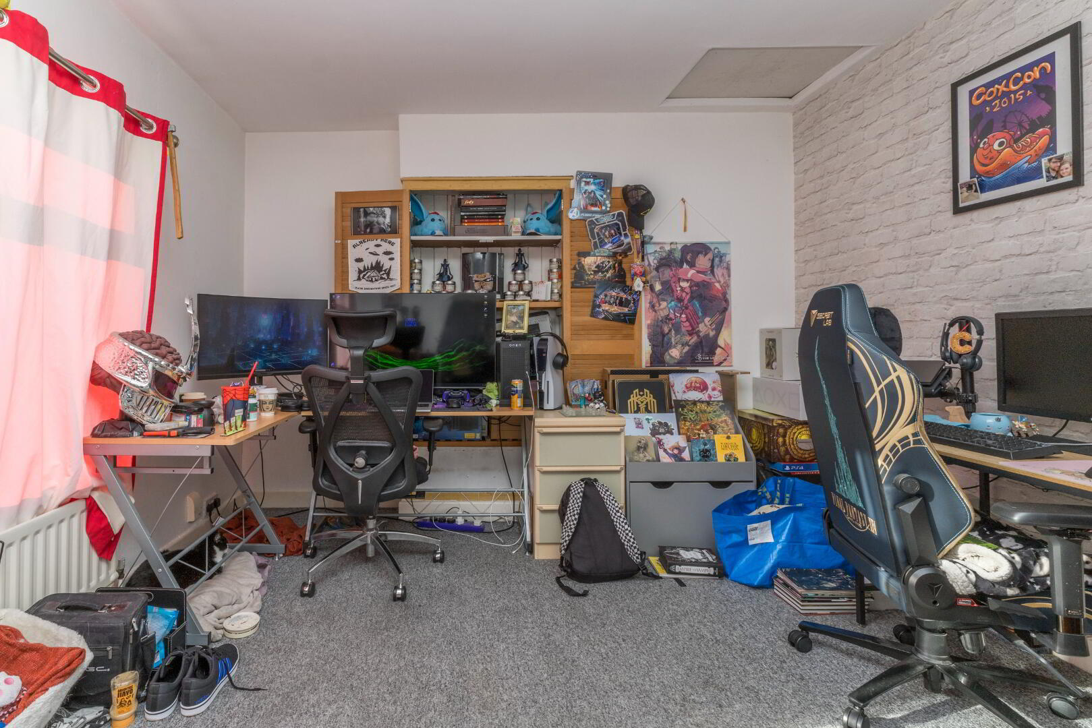
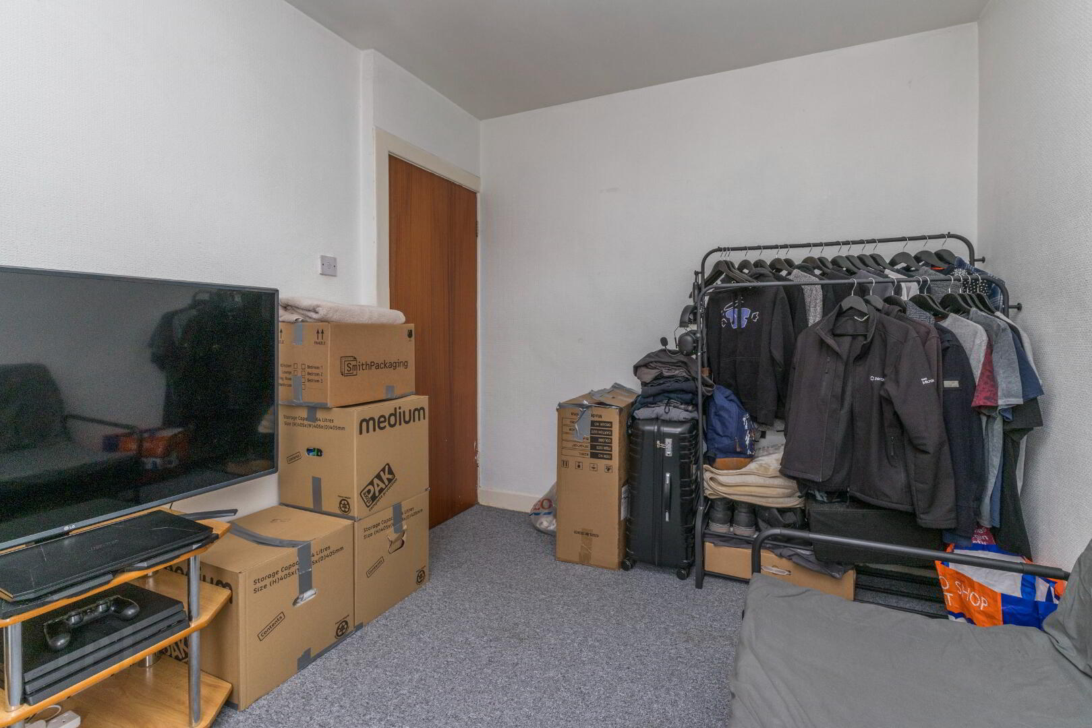
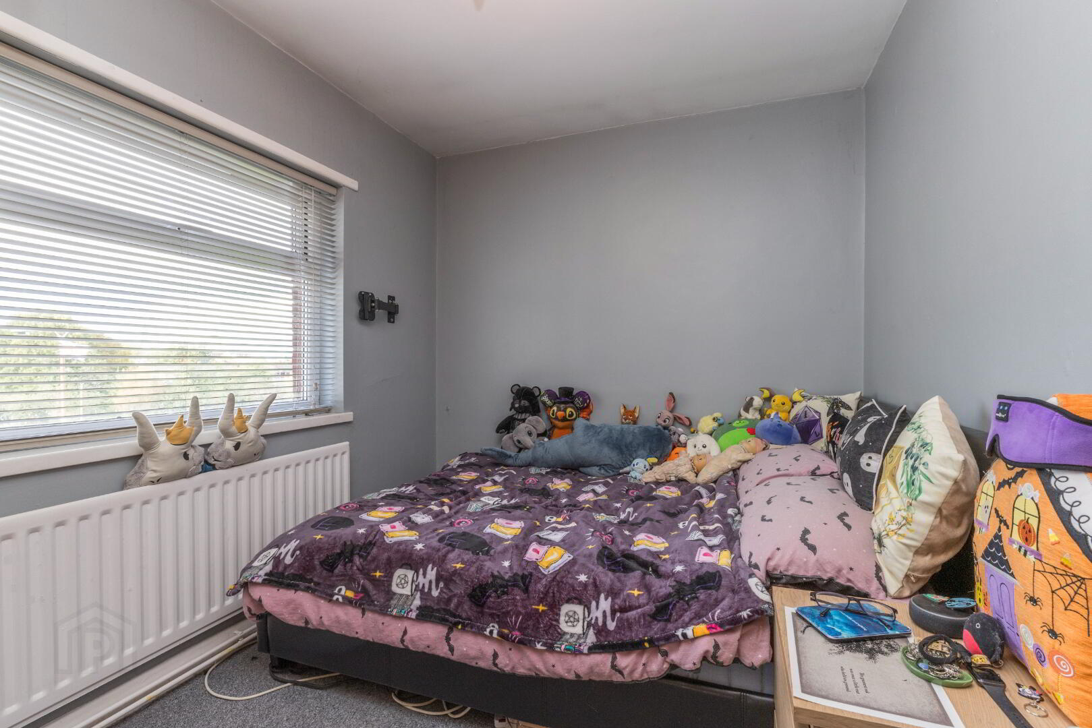
Bedroom 1: (Generously sized master double bedroom with bright uPVC aspect and ample space for storage furniture)
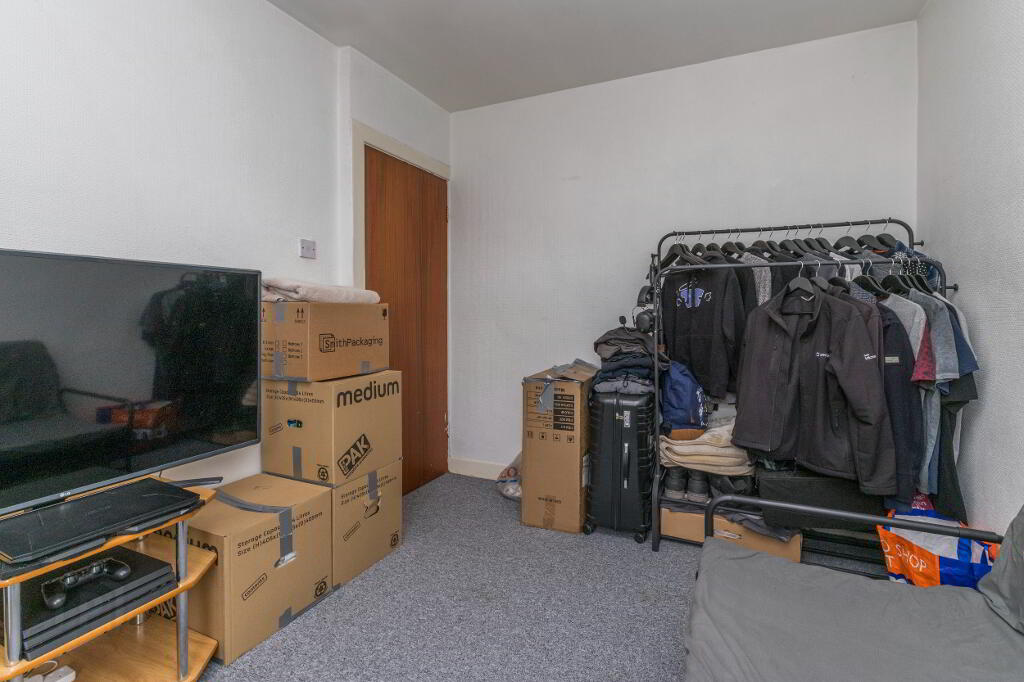
Bedroom 2: (Well-proportioned second bedroom, ideal as a second double room, nursery, or home office)
Outside
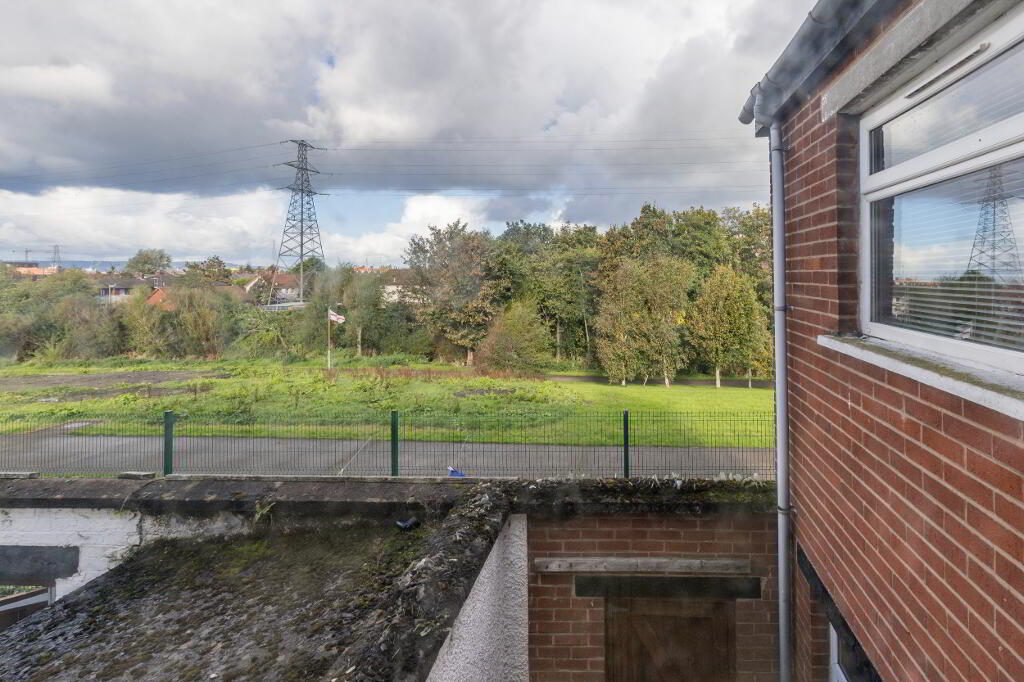
Enclosed private rear yard.
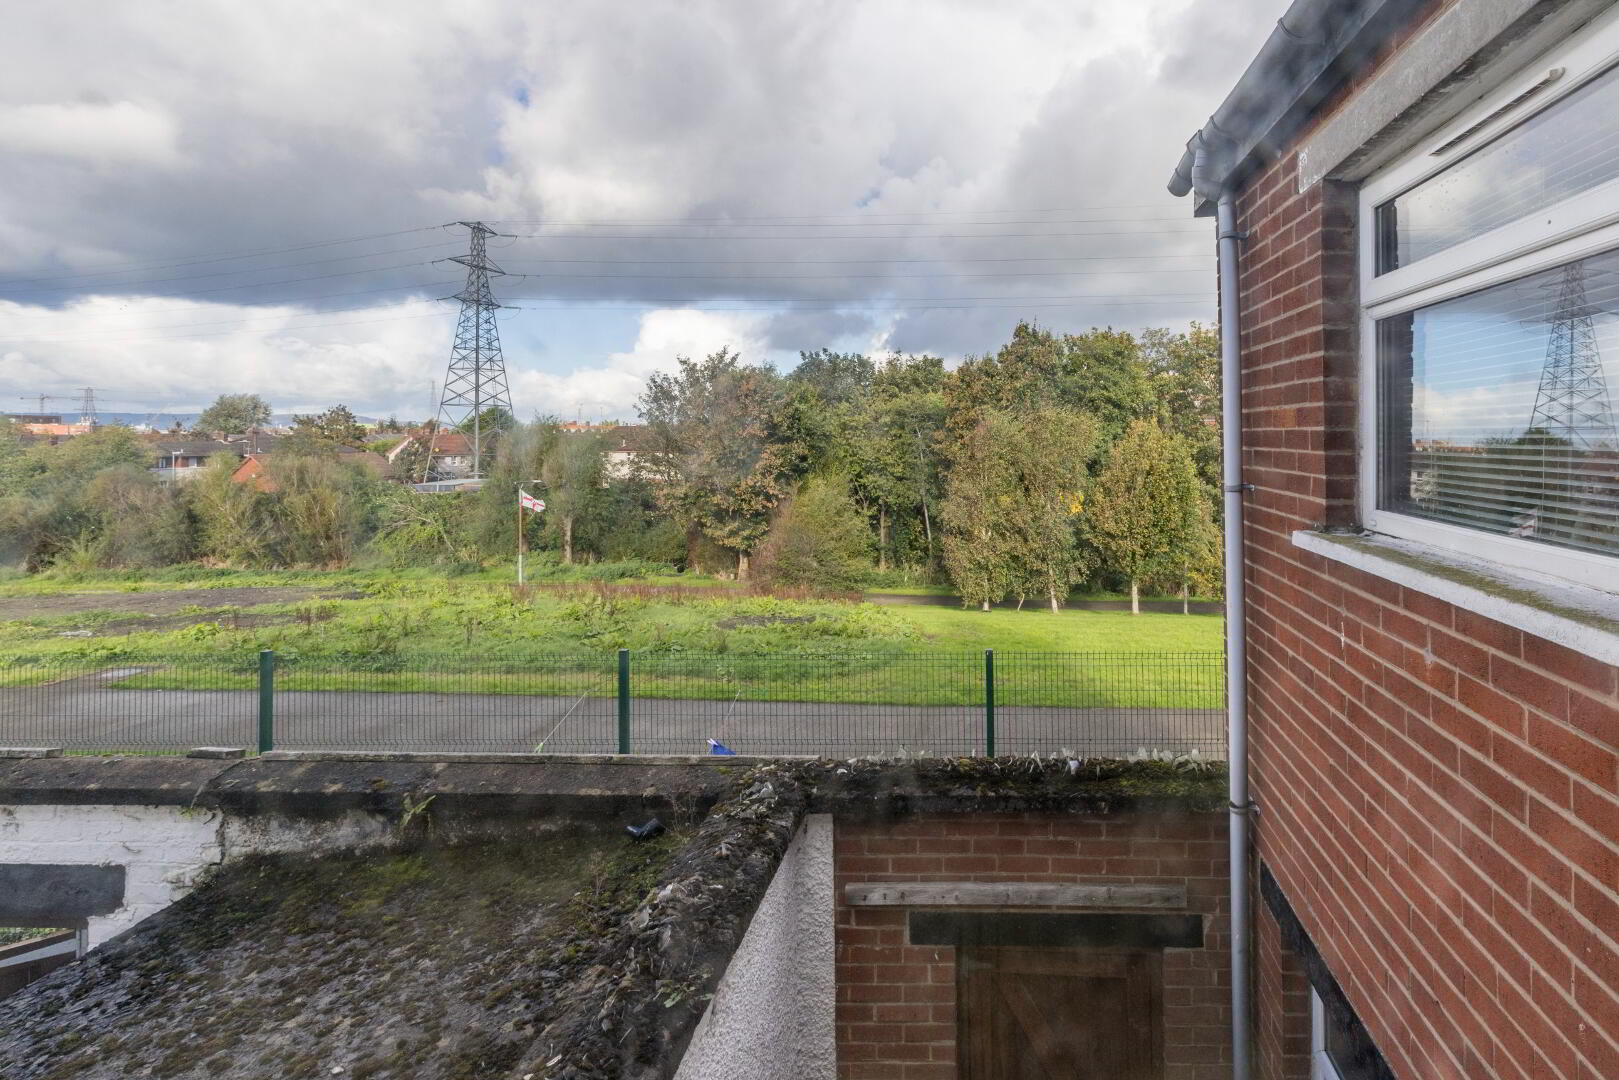
End-terrace position providing added privacy and quiet.
Location & Amenities
Situated just off the Beersbridge Road, Flora Street benefits from excellent connectivity and local infrastructure:
Transport: Easy commute to Belfast City Centre via frequent bus connections and the nearby Glider network.
Leisure & Shopping: Walking distance to Connswater Shopping Centre & Retail Park, local independent cafes, and the popular Connswater Greenway.
Viewing Arrangements: Viewings are strictly by appointment through the agent. Early viewing is advised to appreciate the accommodation on offer.
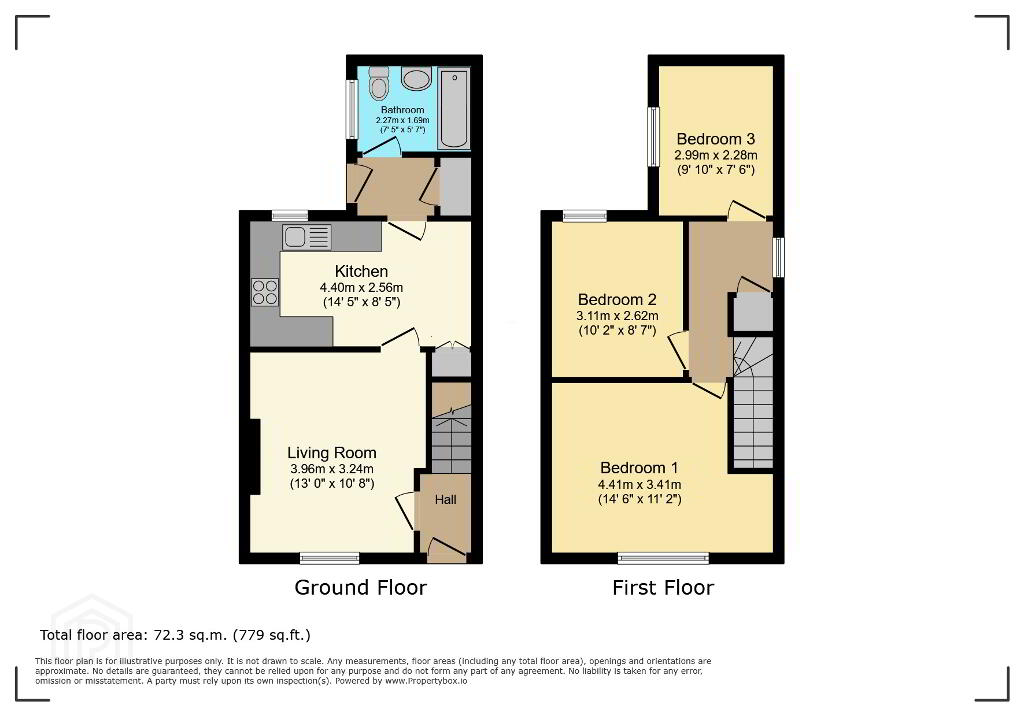
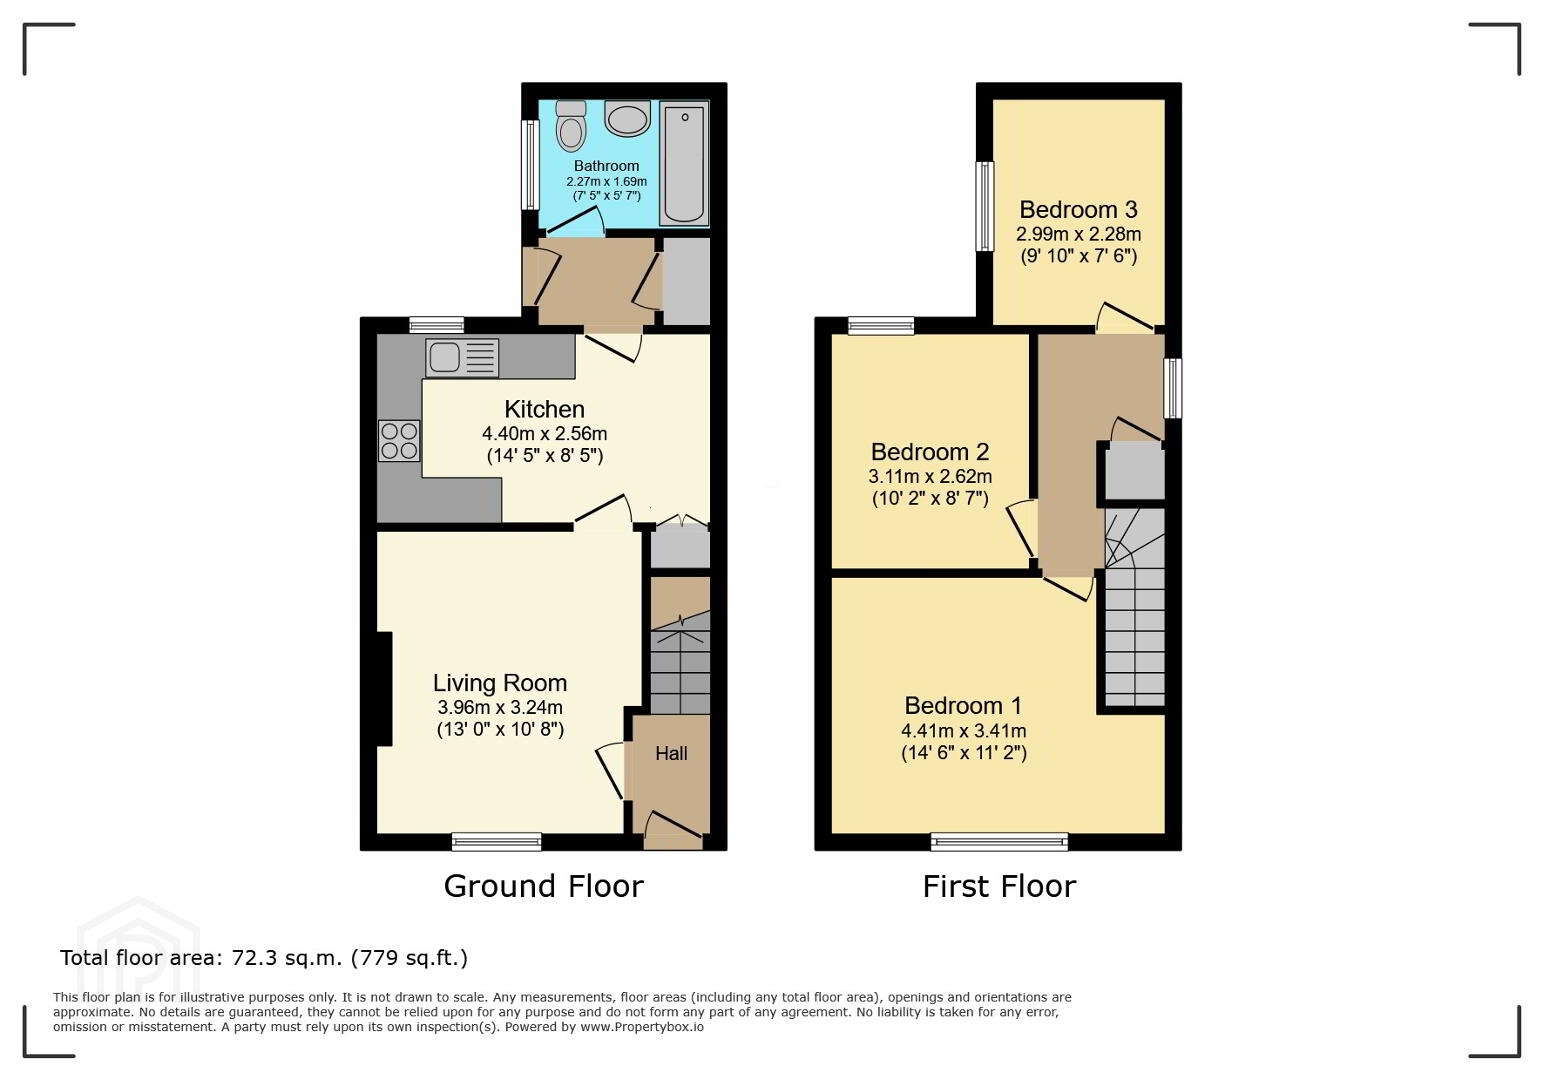
Ground Floor
Living Room: 3.96m x 3.24m (13' 0" x 10' 8")
Kitchen: 4.40m x 2.56m (14' 5" x 8' 5")
Bathroom: 2.27m x 1.69m (7' 5" x 5' 7")
First Floor
Bedroom 1: 4.41m x 3.41m (14' 6" x 11' 2")
Bedroom 2: 3.11m x 2.62m (10' 2" x 8' 7")
Bedroom 3: 2.99m x 2.28m (9' 10" x 7' 6")
Total Floor Area: 72.3 sq.m. (779 sq.ft.)
These property particulars, we believe are correct, however their accuracy is not guaranteed and they do not form part of any contract. All measurements and distances are approximate only. We have not tested any electrical equipment or heating system, if applicable, therefore no warranty is given. Photographs are reproduced for general information only. Prospective purchasers or their professional advisors should make their own enquiries to confirm any details in relation to this property. Room plans are not to scale and for guidance only.