Additional Information
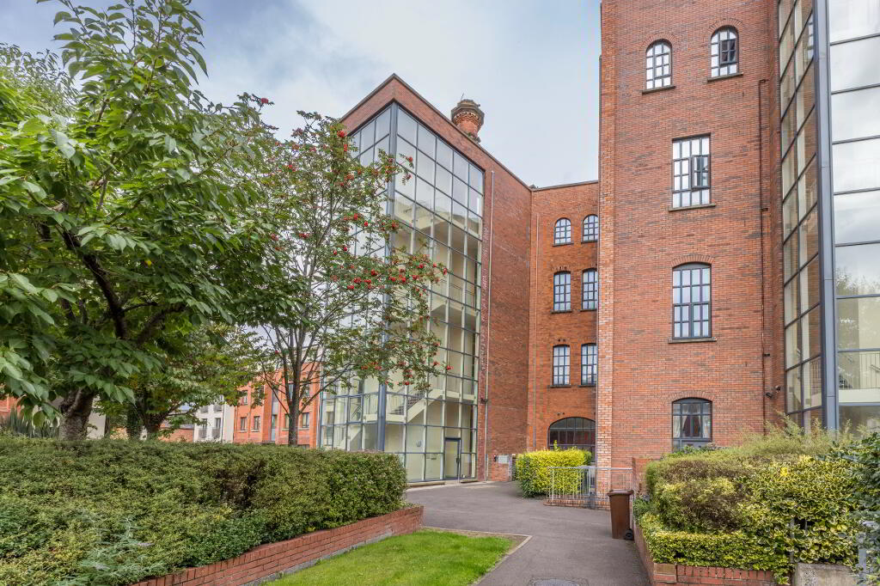
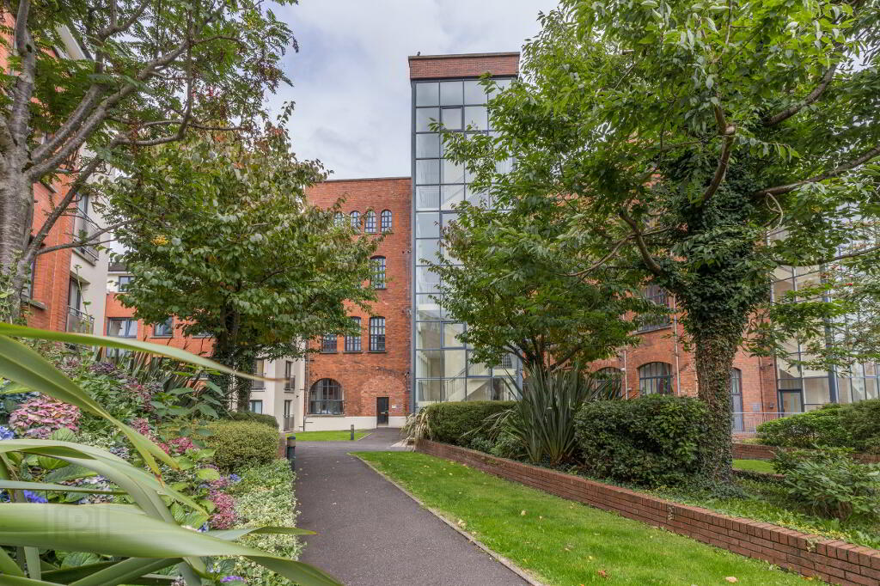
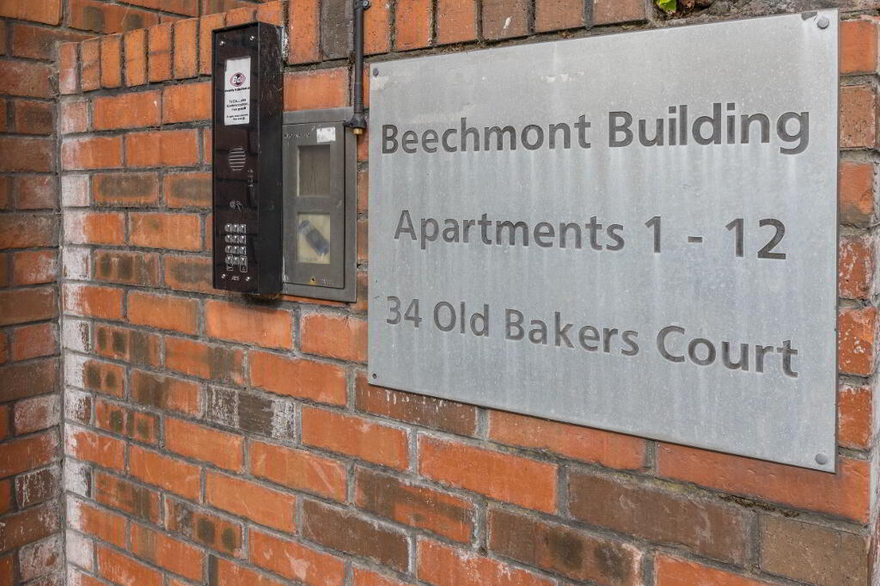
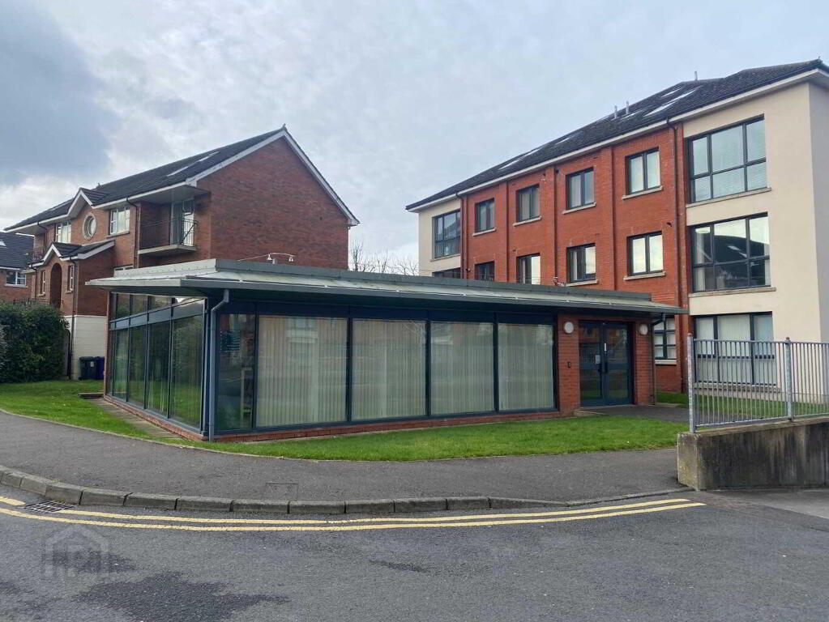
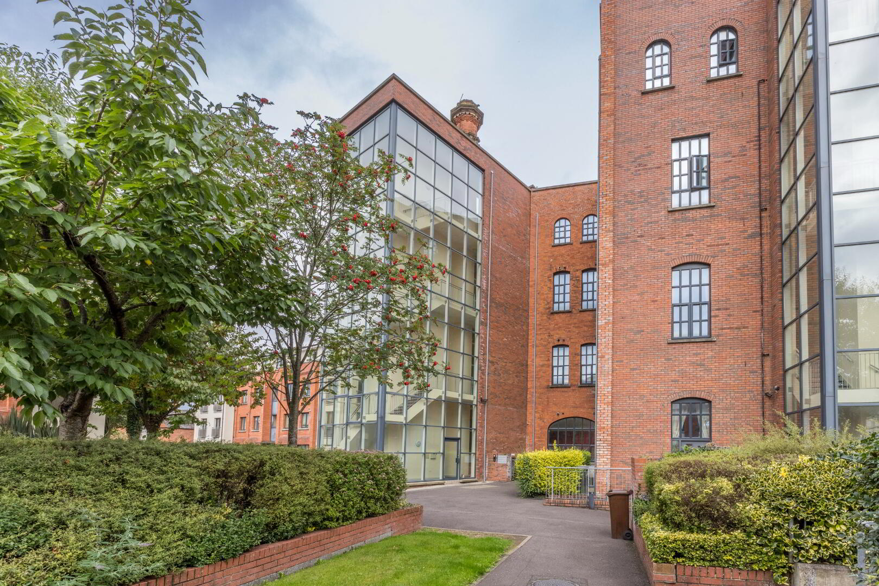
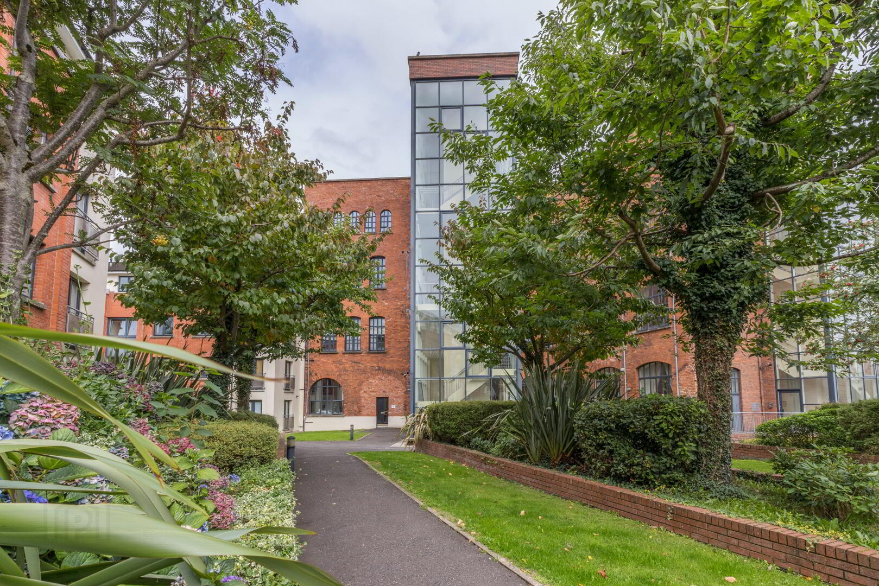
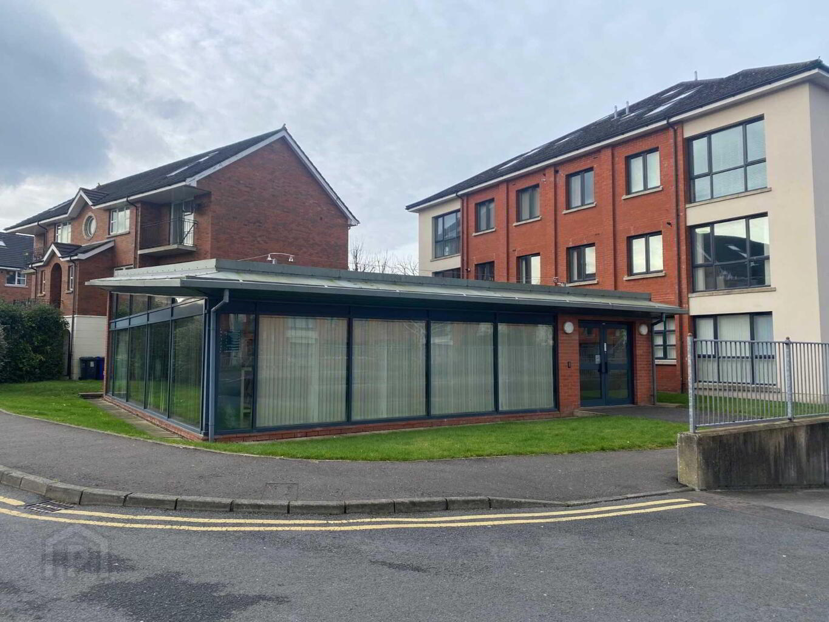
An exceptional opportunity to acquire a pristine, modern one-bedroom apartment situated on the third floor of the highly sought-after Old Bakers Court development on the Ravenhill Road. Perfectly located, this property offers ease of access to Belfast City Centre, Ormeau Park, and a range of local amenities, while benefiting from a tranquil residential setting.
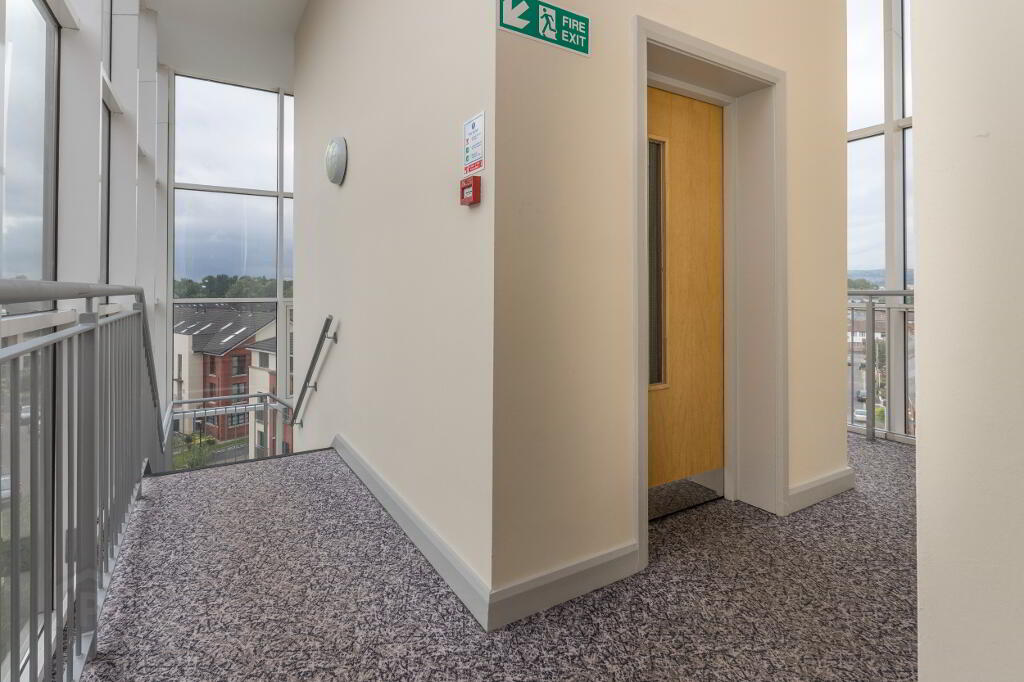
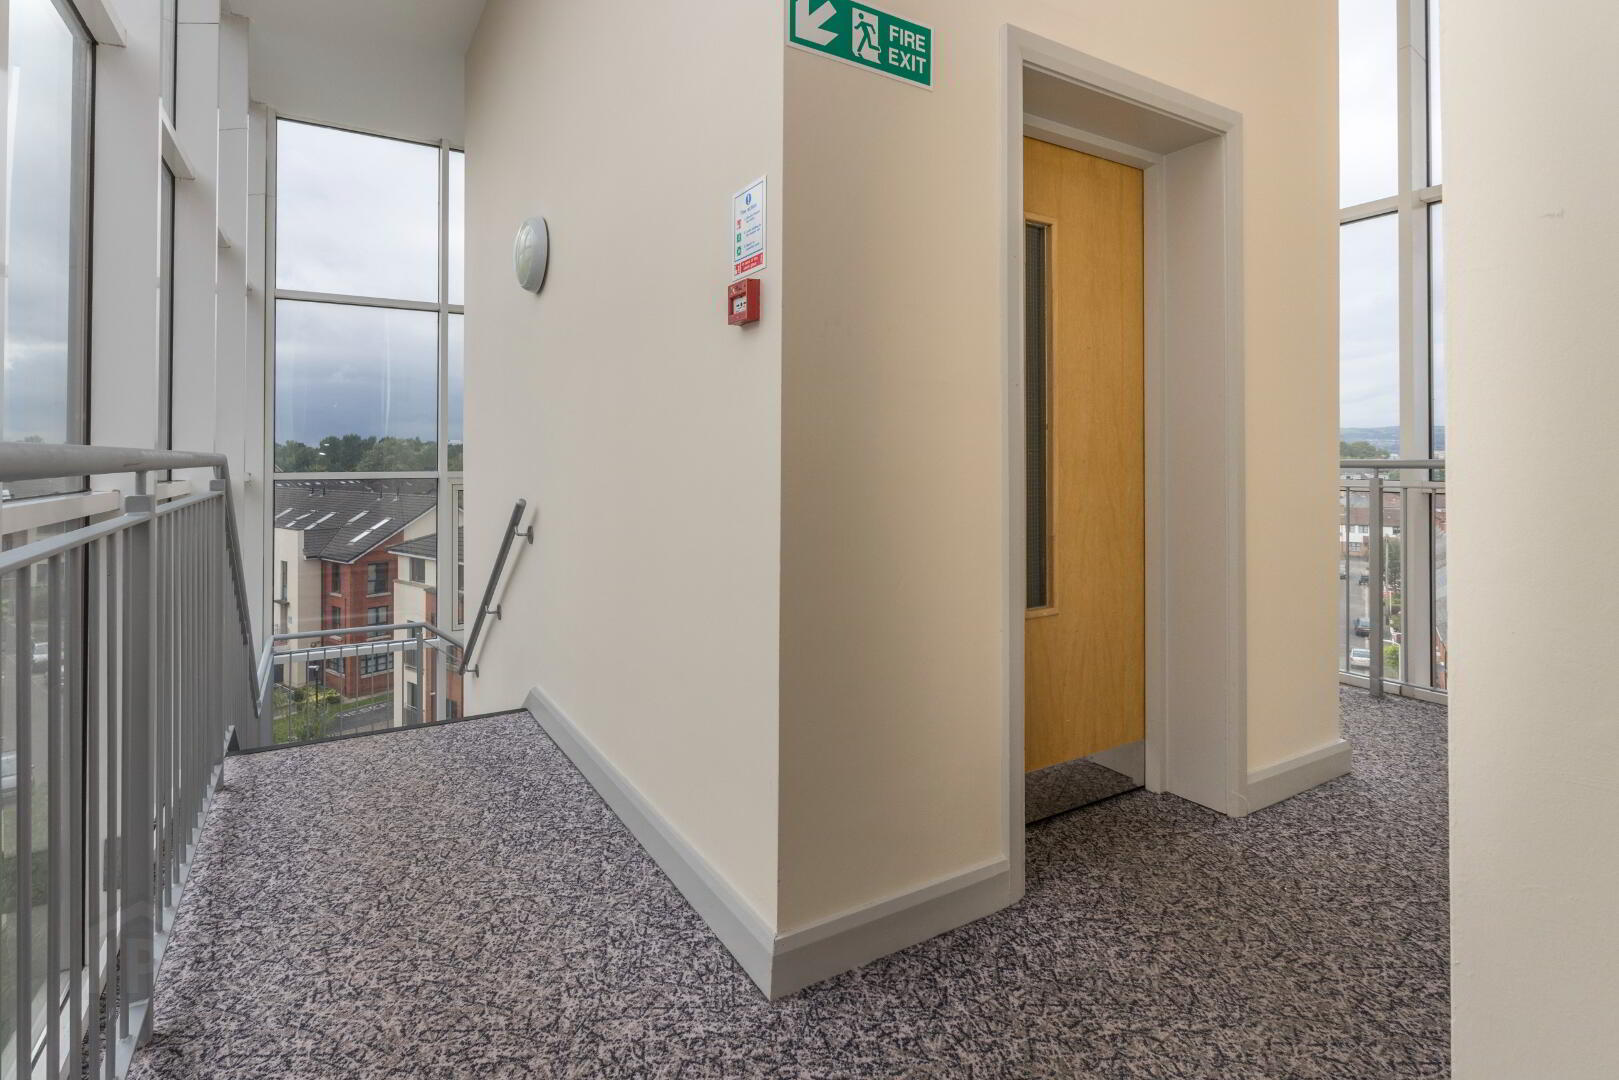
This third-floor apartment is beautifully presented throughout, having been recently upgraded to an immaculate standard. Access is convenient via both stairs and a passenger lift.
Key features include:
Location: Prime Ravenhill Road address with excellent transport links.
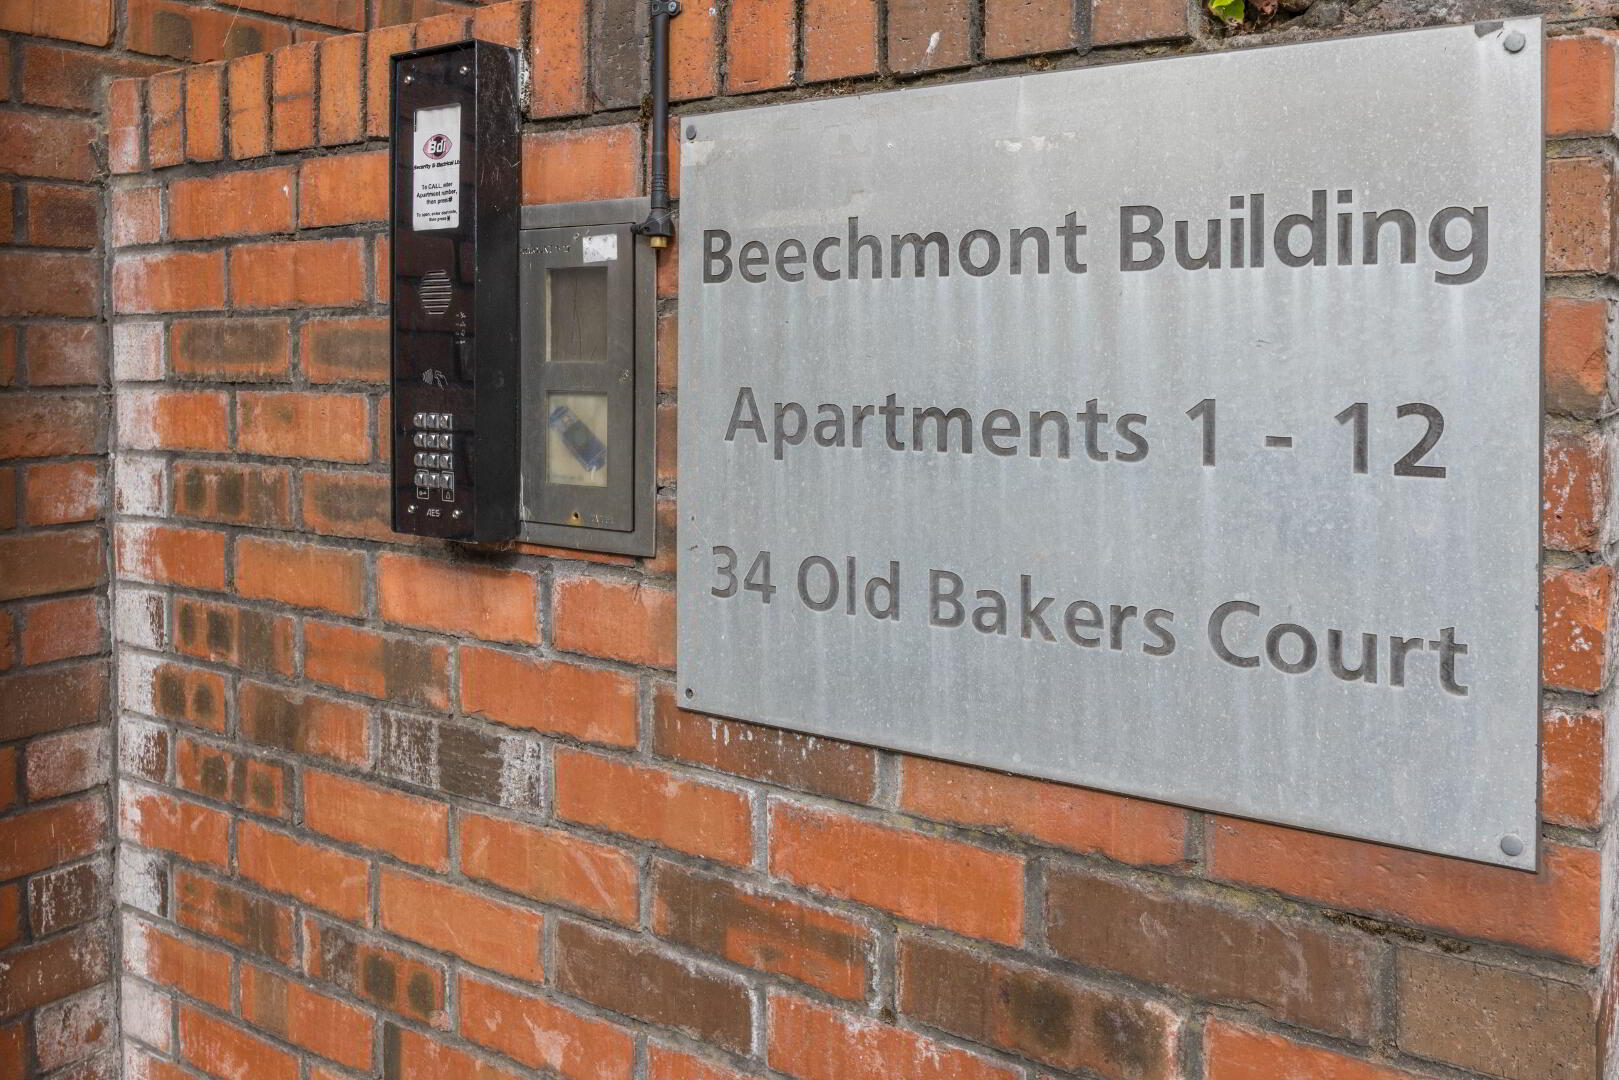
Floor: Third floor with lift access and a secure intercom system.
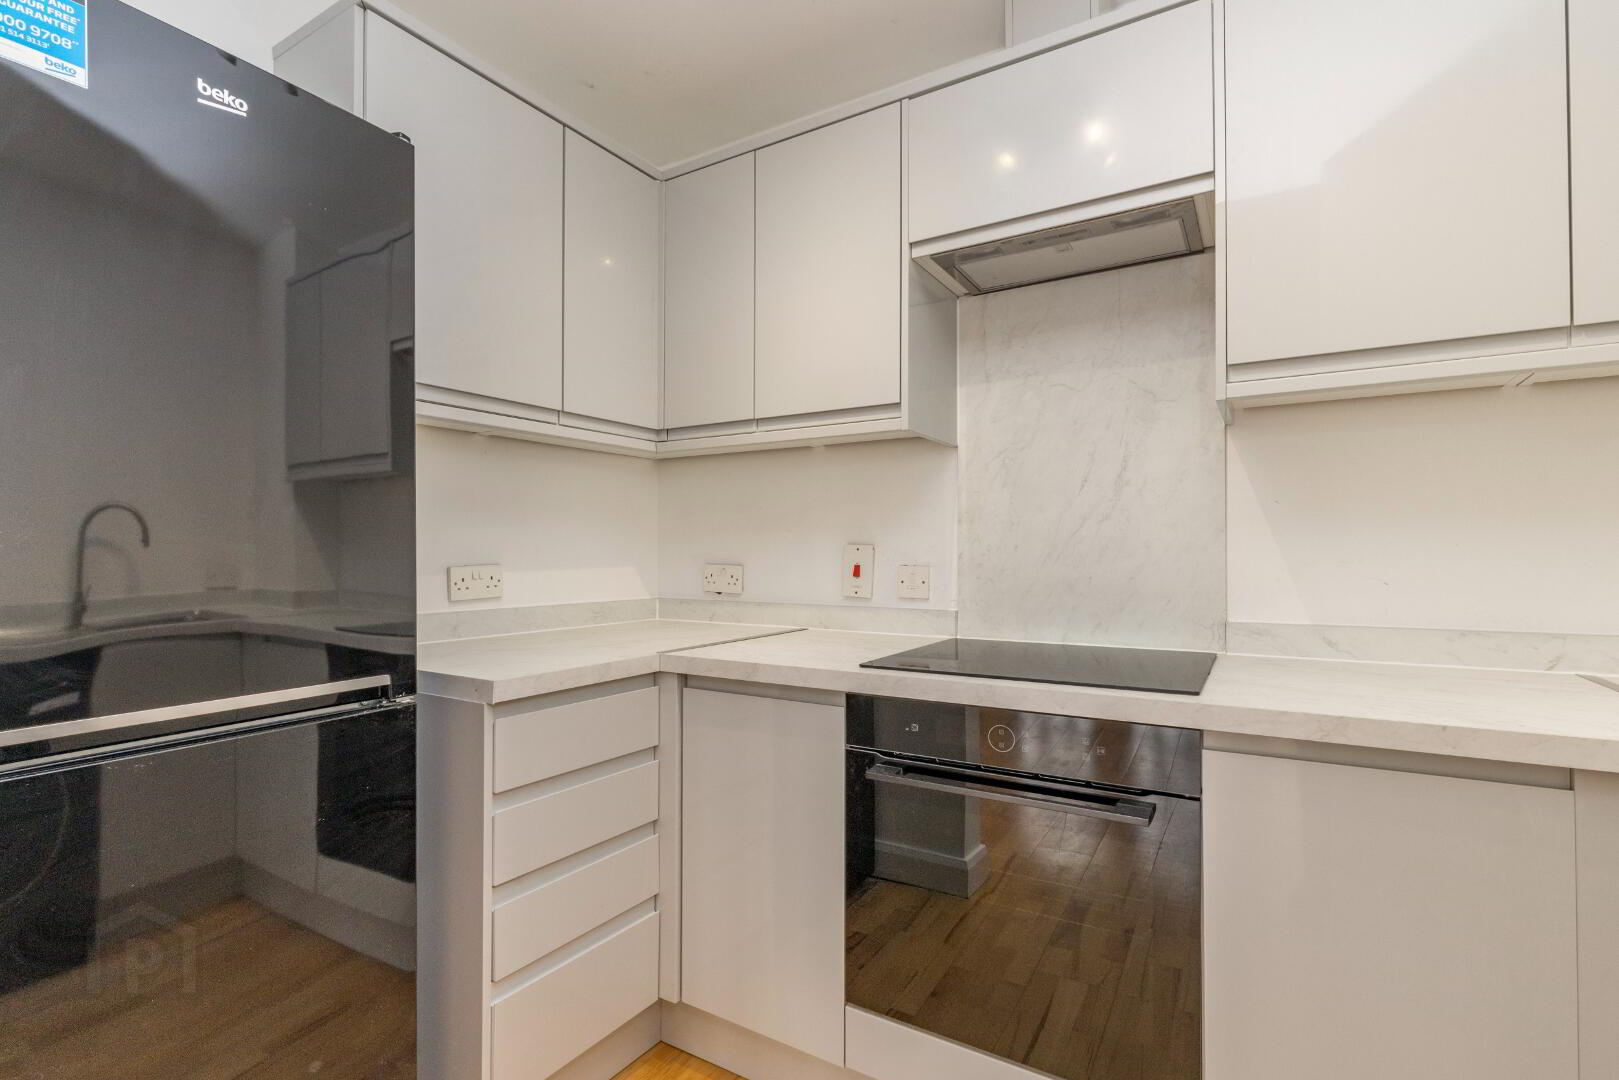
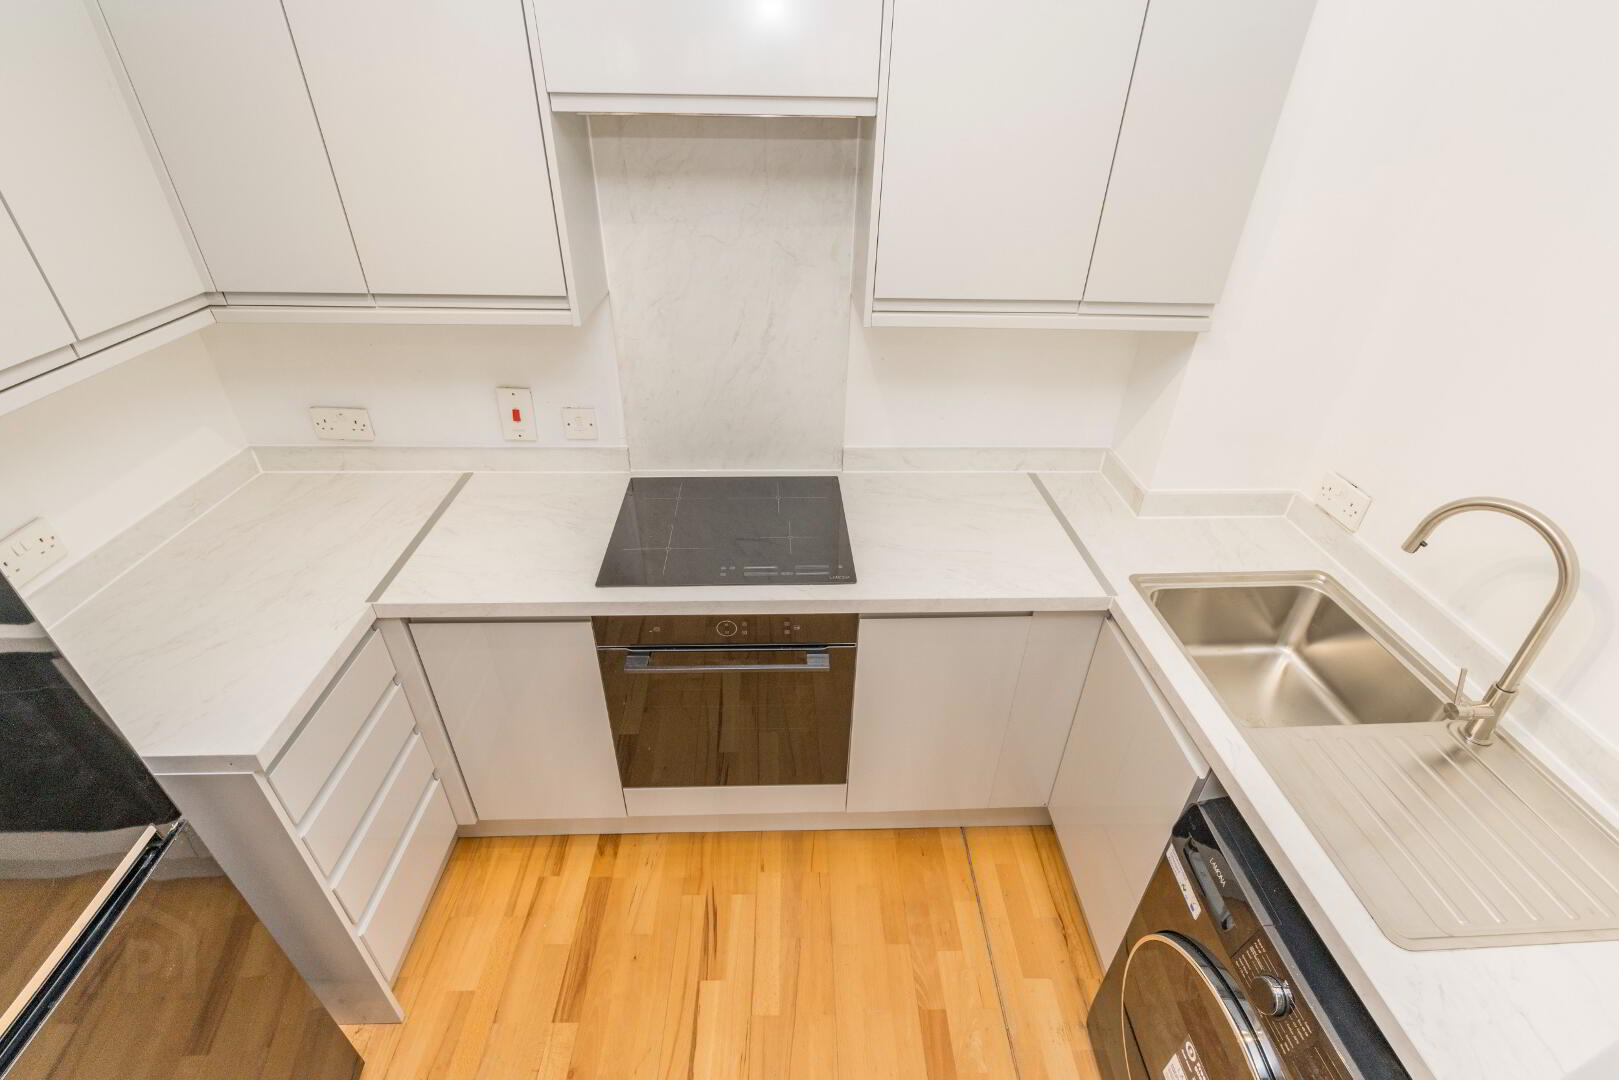
Condition: Newly fitted modern kitchen and a luxury bathroom suite.
Heating: Gas-fired central heating.
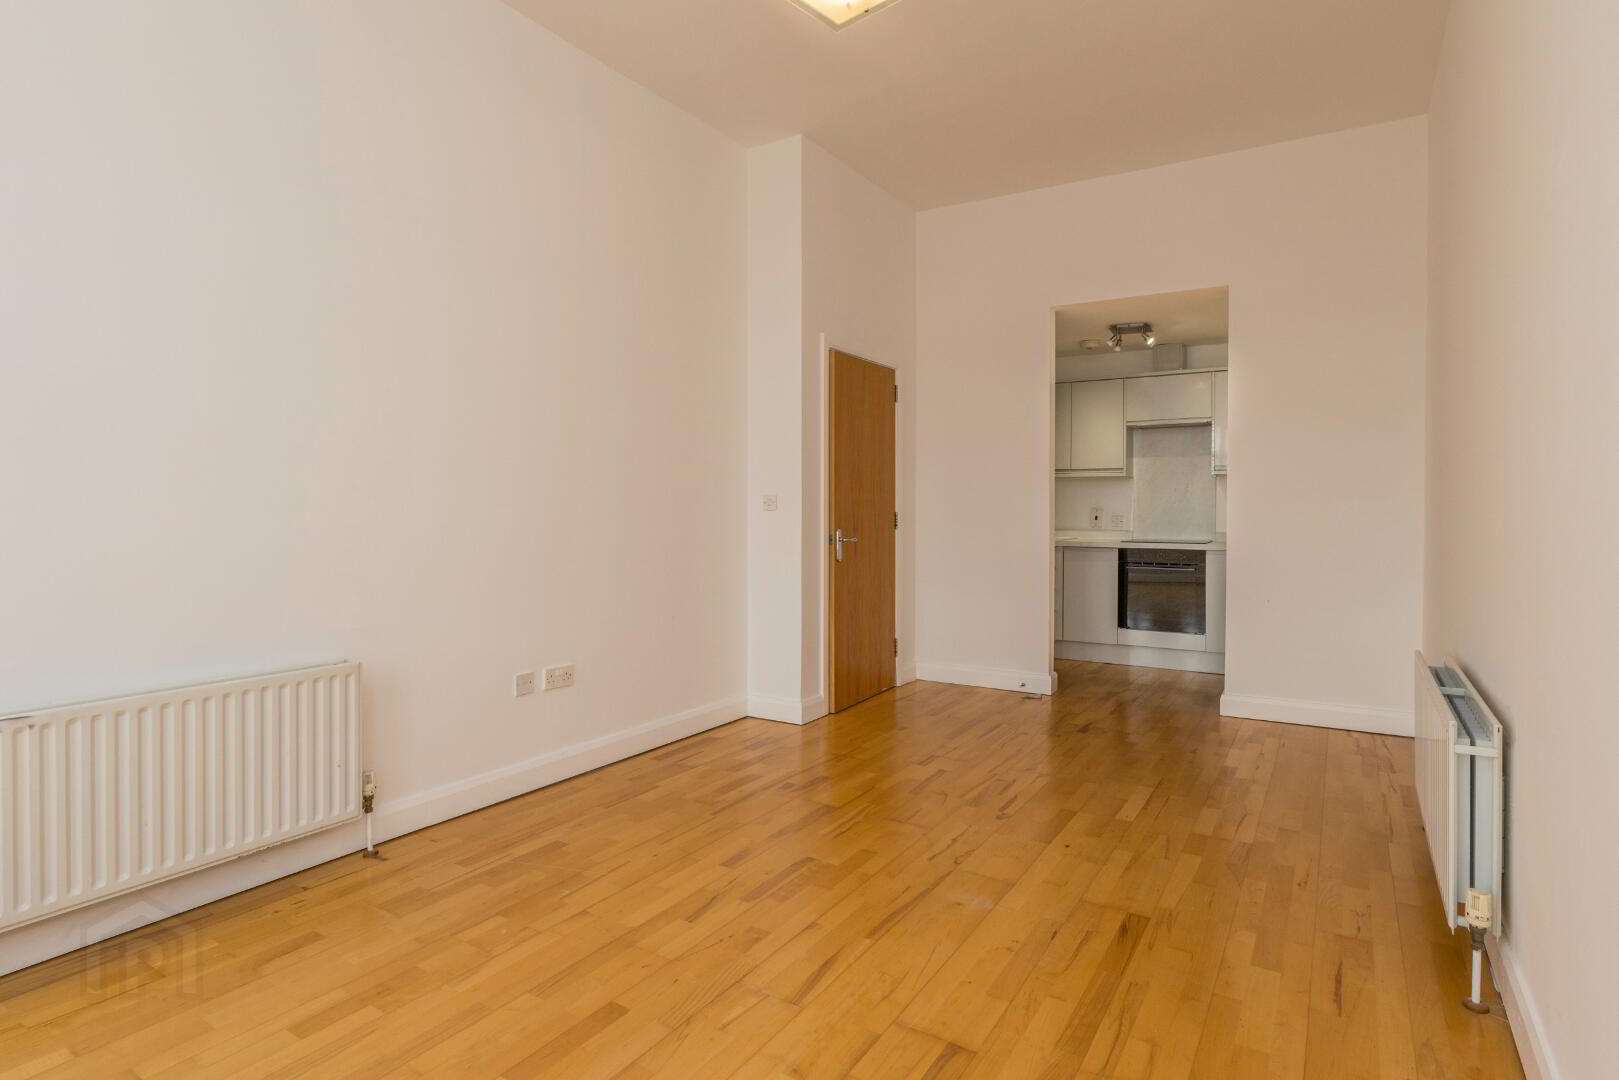
Space: A bright and spacious open-plan layout.
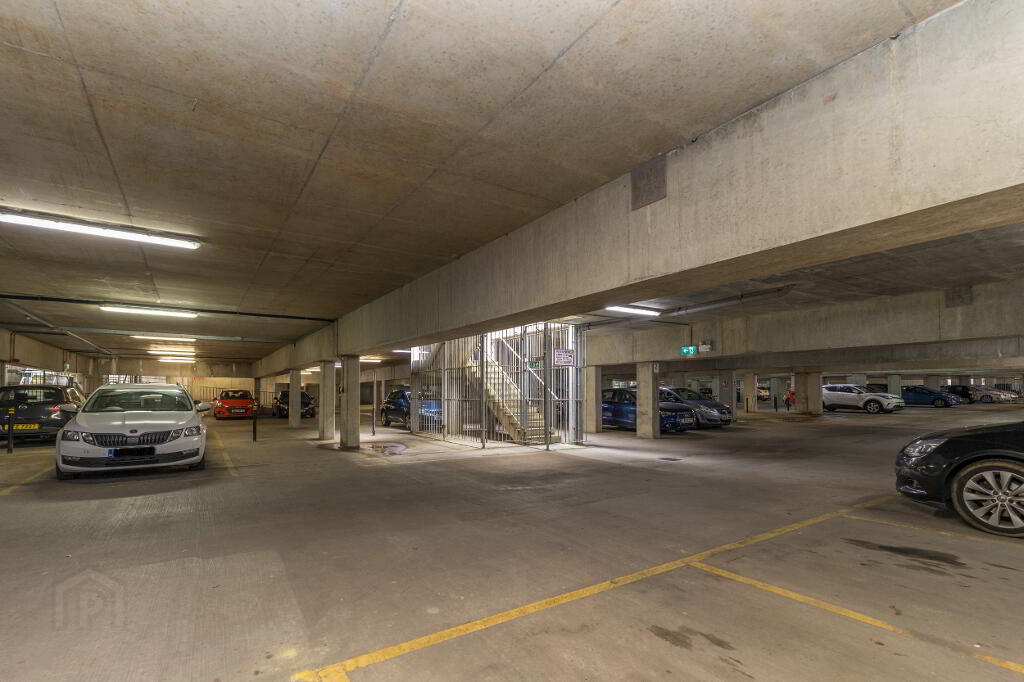
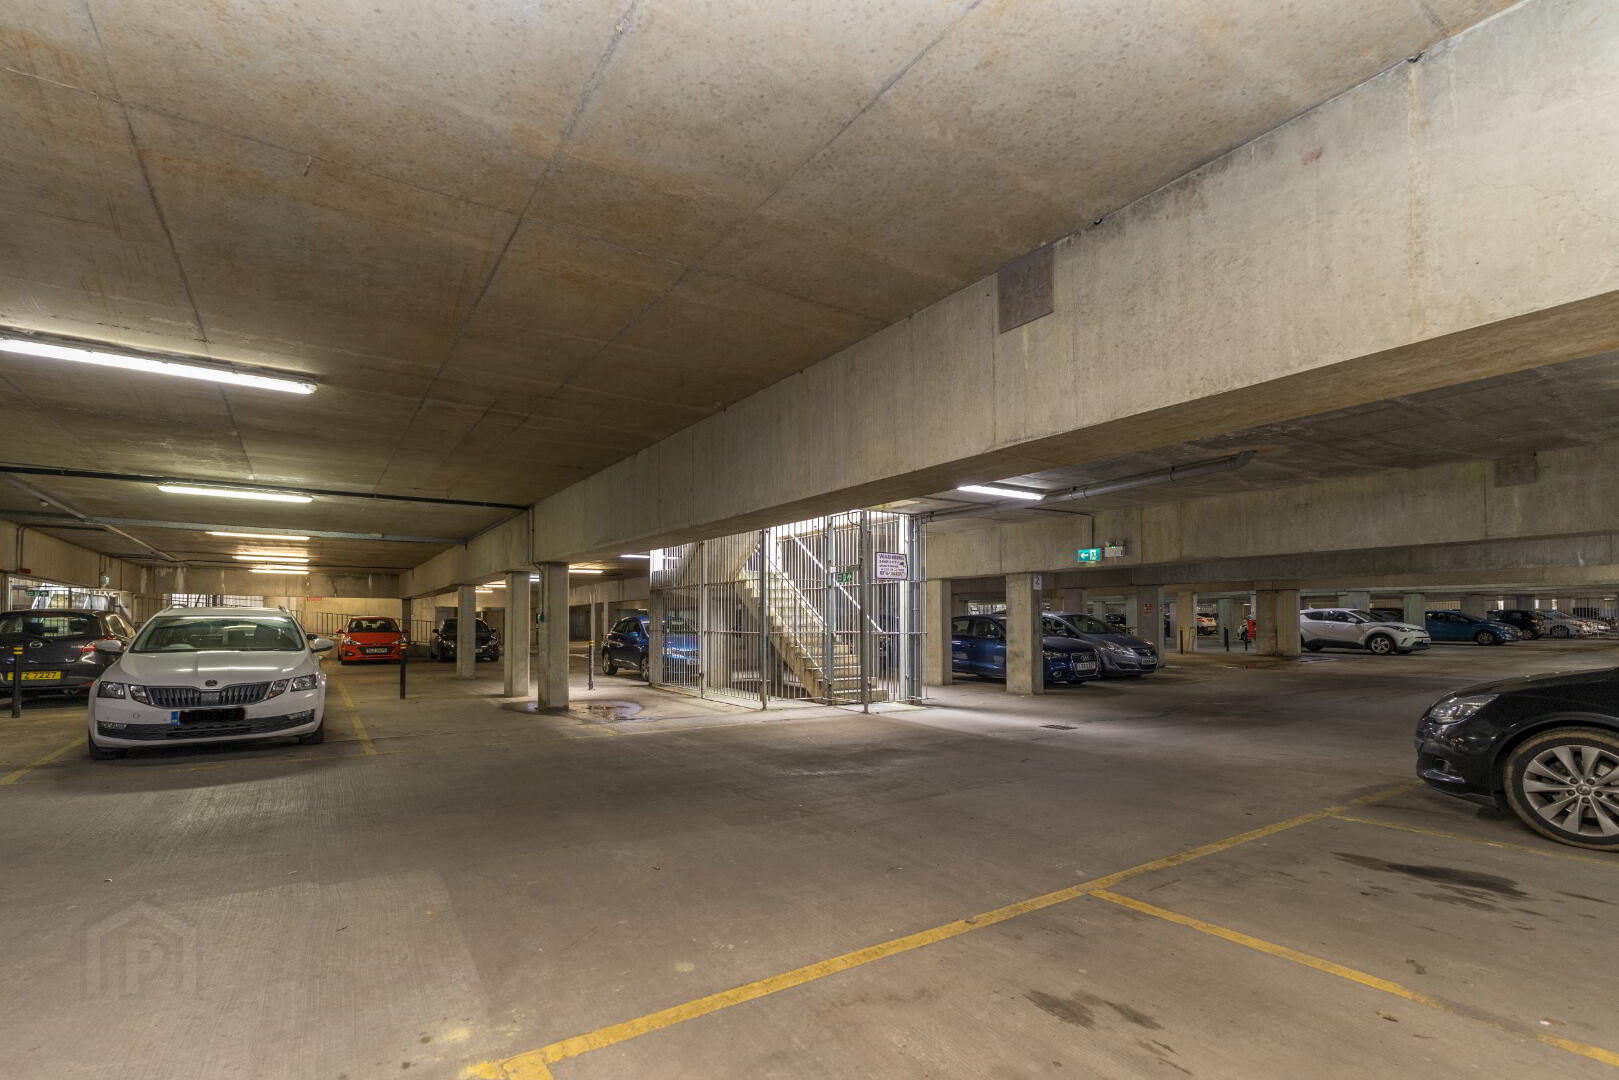
Parking: The development offers both underground and surface parking options.
Gym: Owners have access to onsite gymnasium.
Accommodation Comprises:
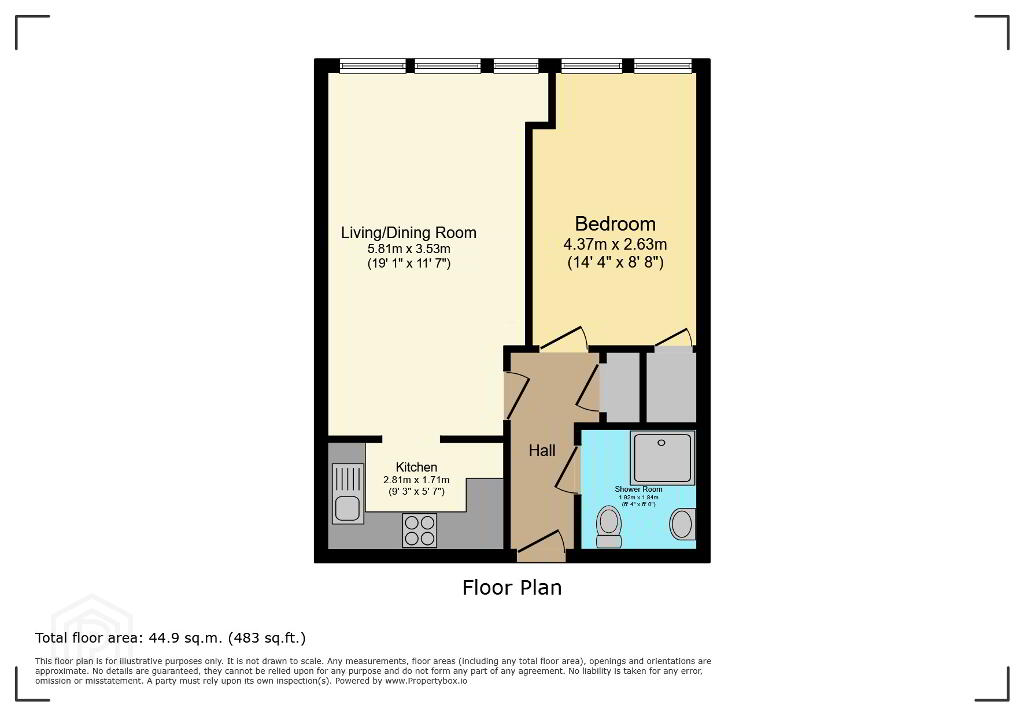
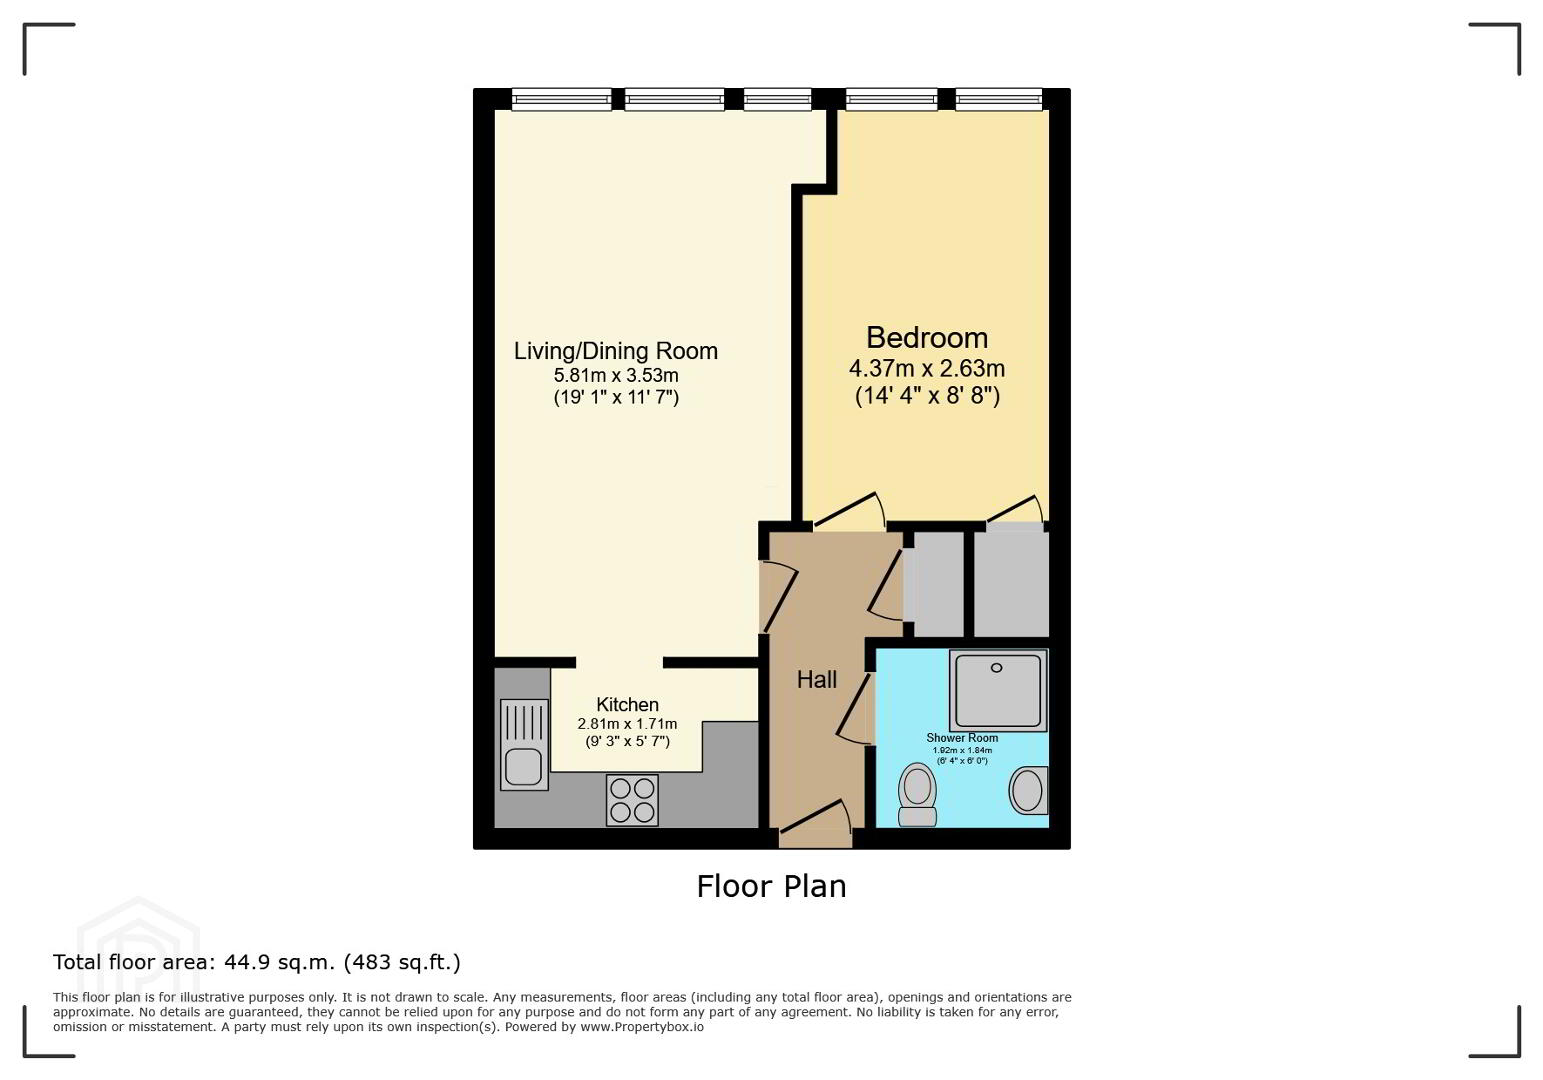
Entrance Hall: Secure entrance leading to a welcoming reception hall with a storage cupboard and access to all main rooms.
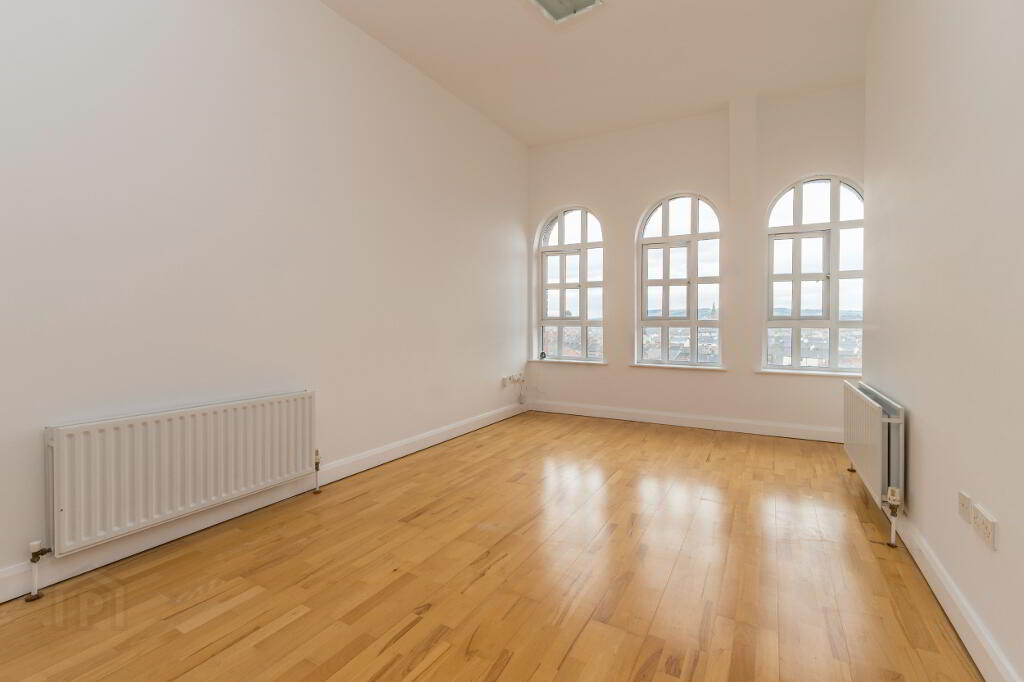
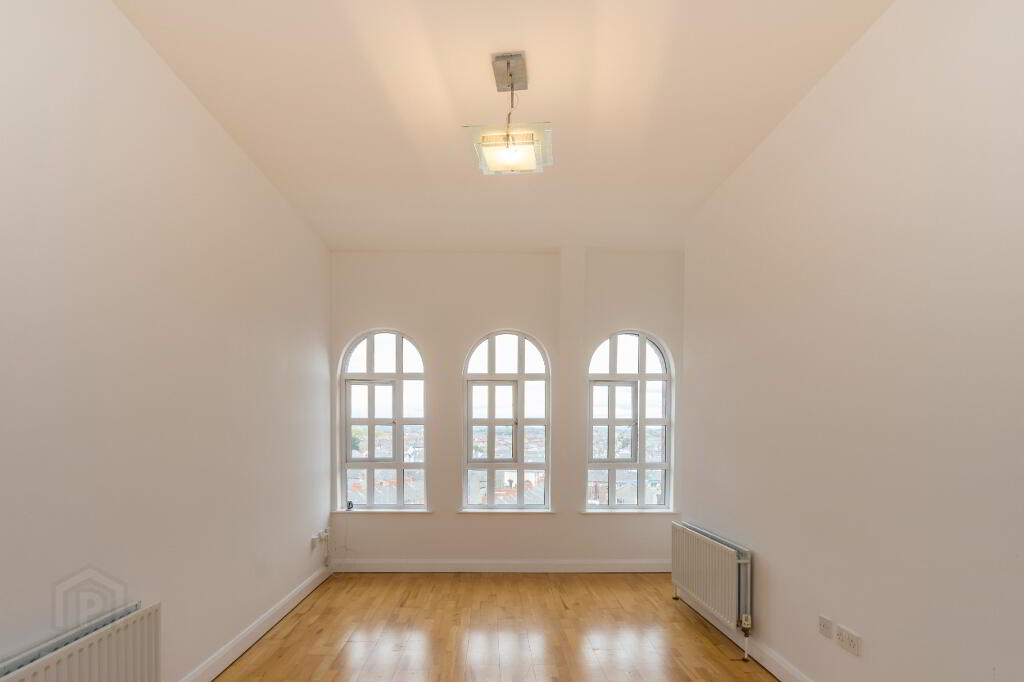
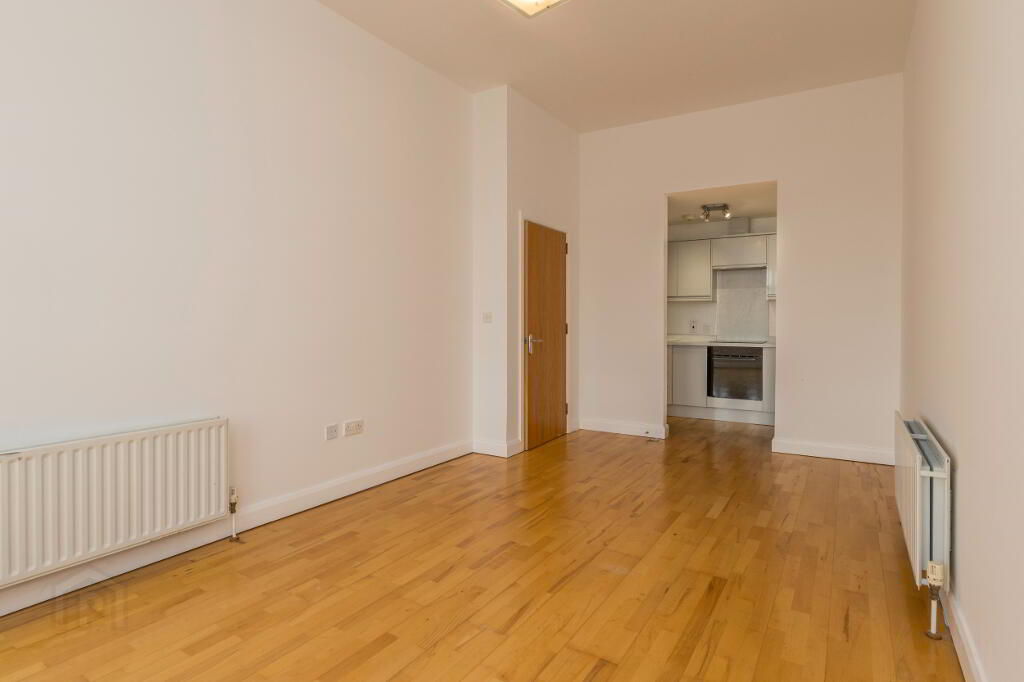
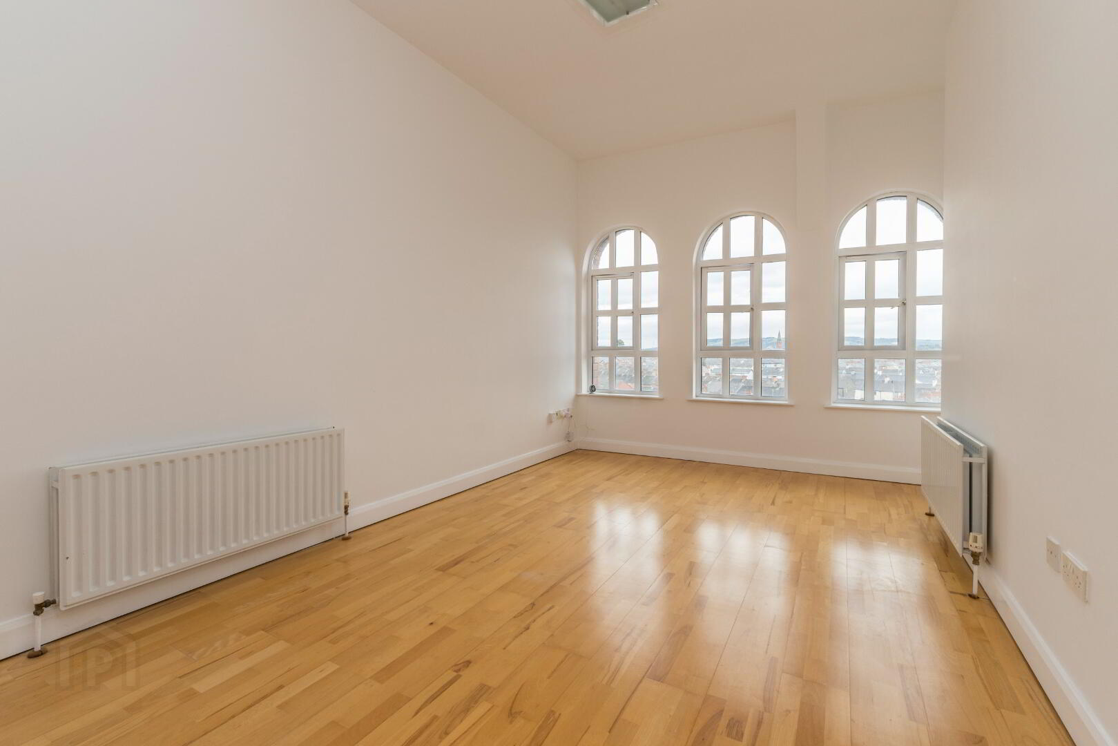
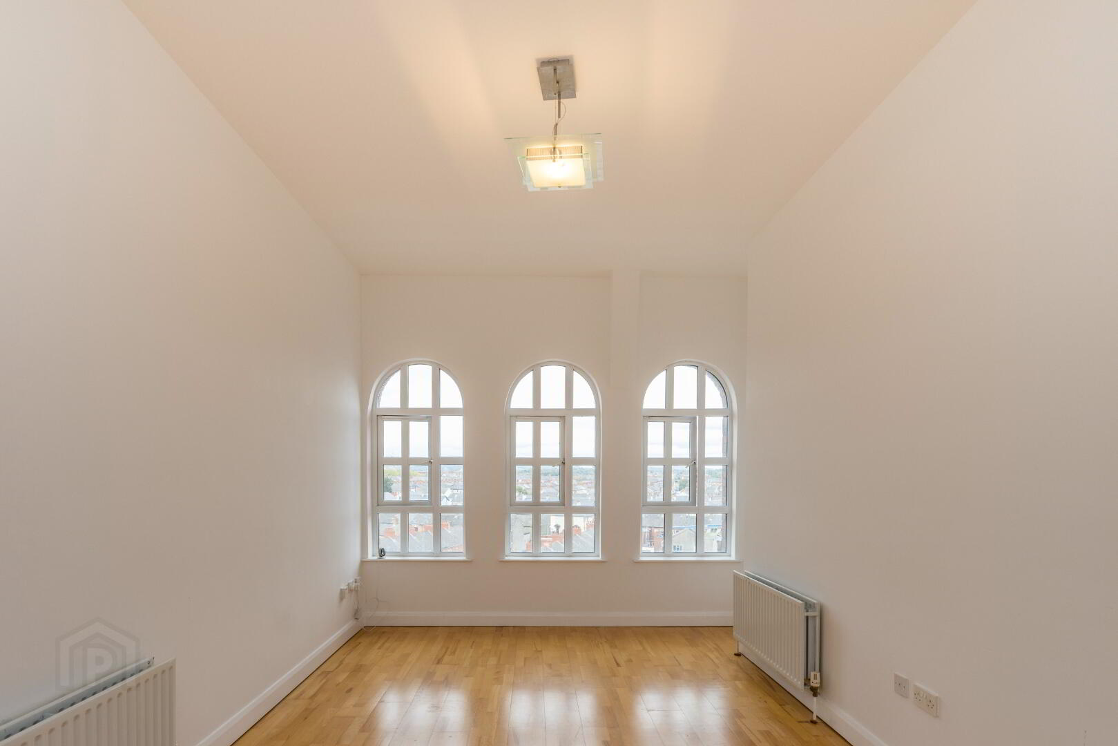
Living/Dining Room 5.81m (max) x 3.53m (19’ 1” (max) x 11’ 7”): A wonderfully large and bright living space with three large windows that flood the room with natural light. The generous dimensions allow for flexible arrangements of both a lounge suite and a dining table and chairs, making it perfect for entertaining. The new kitchen is semi-open plan to this space.
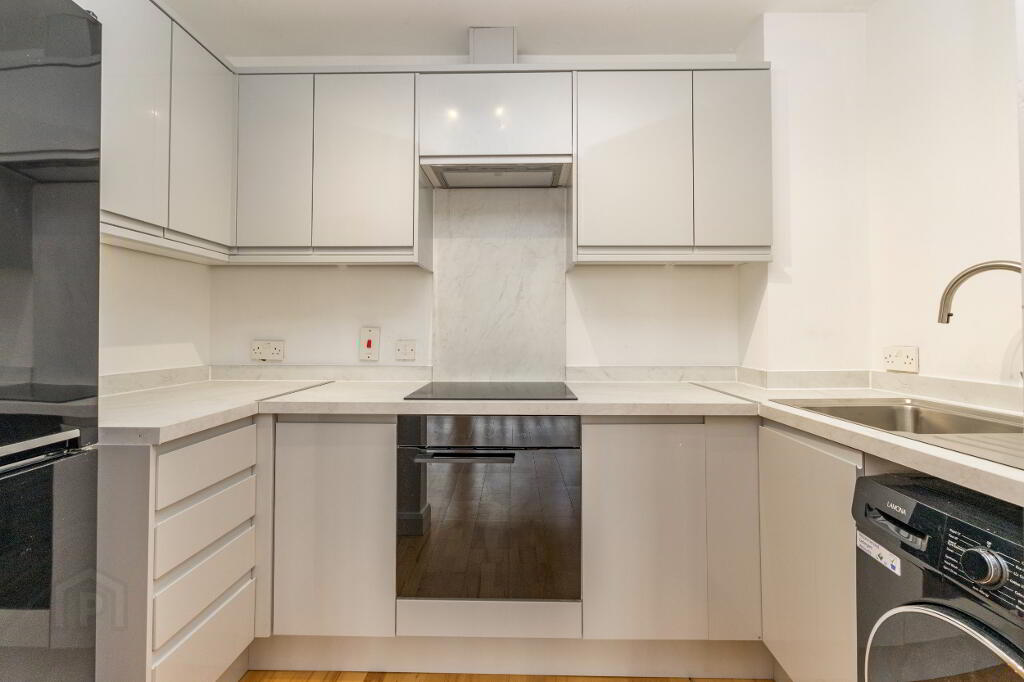
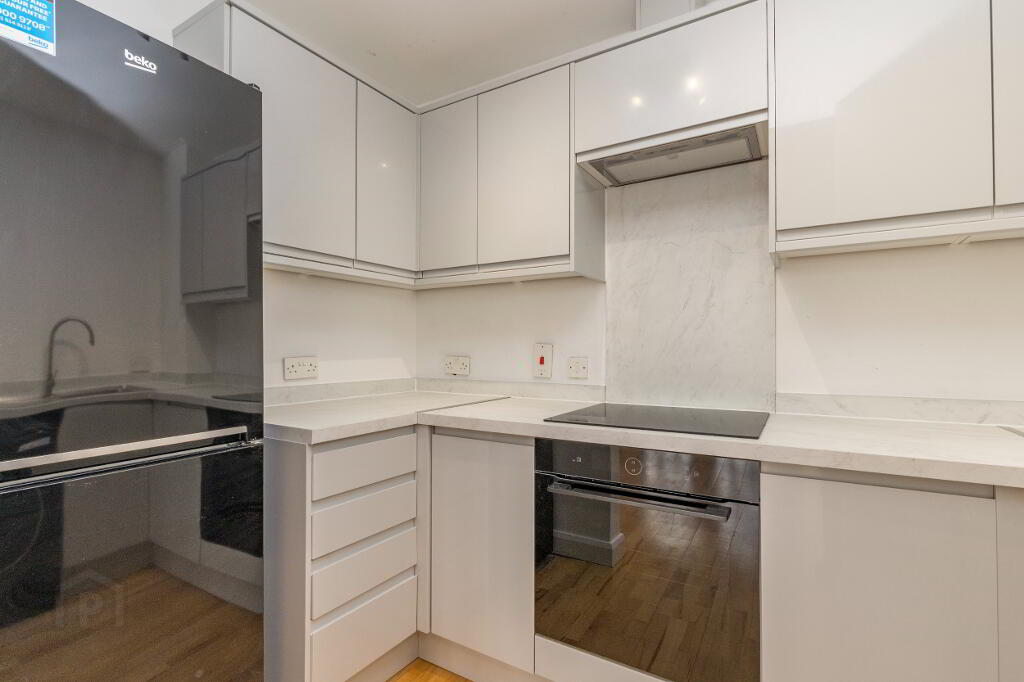
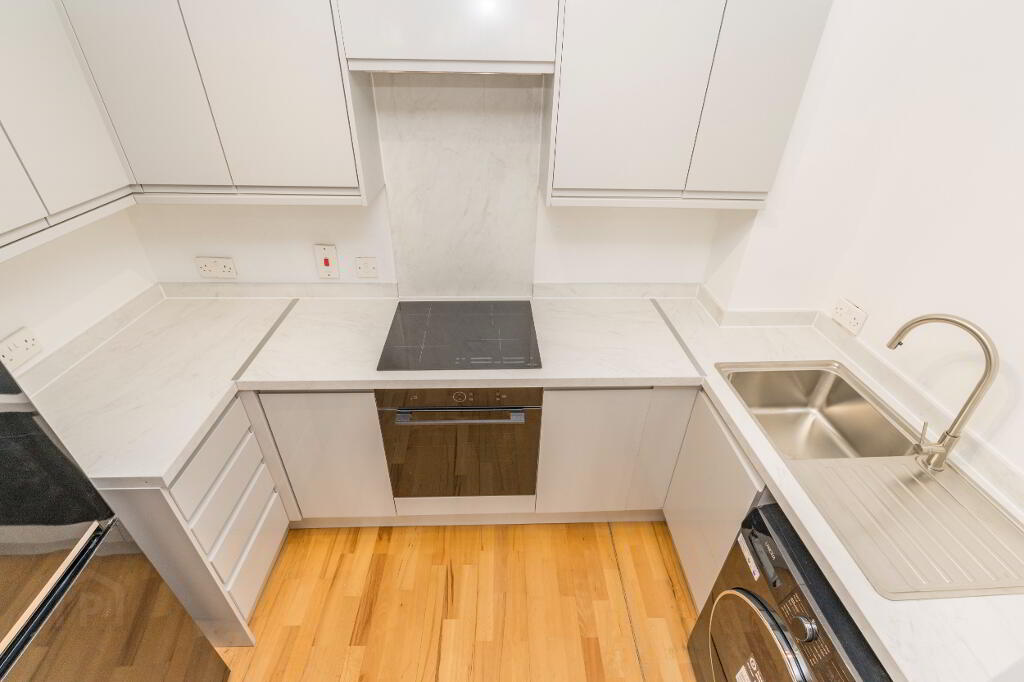
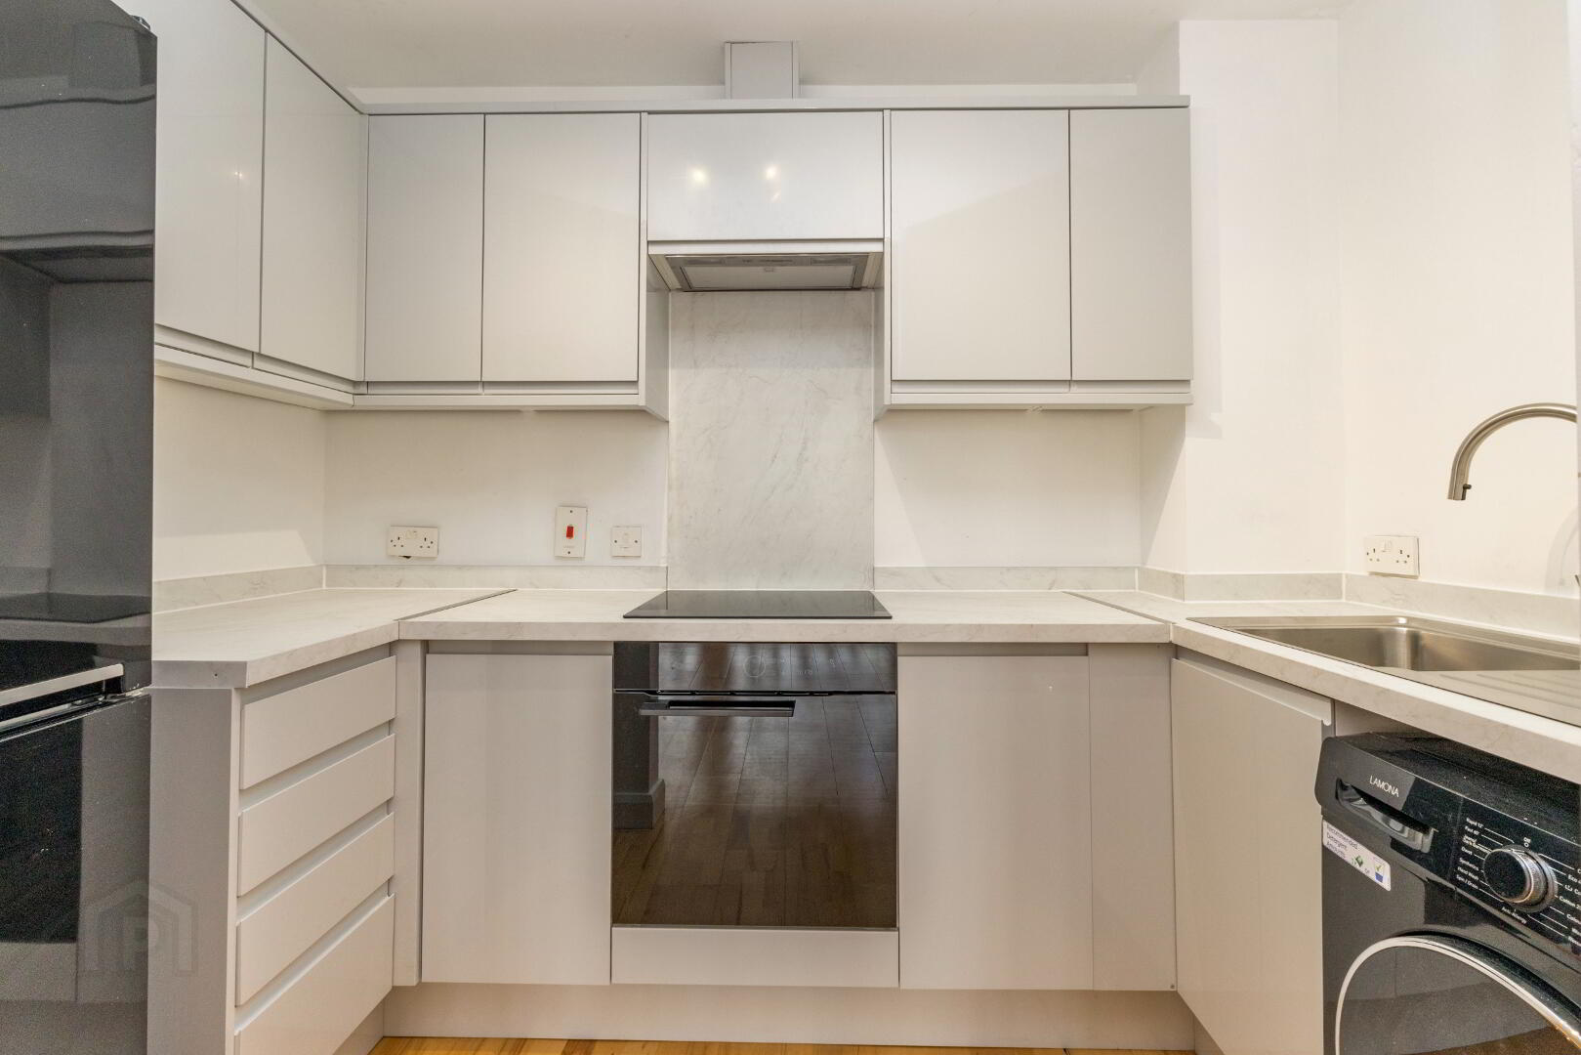
Kitchen 2.81m x 1.71m (9’ 3” x 5’ 7”): Positioned directly off the living area, this kitchen has been brand-newly fitted to a high specification. It features sleek, contemporary cabinetry, generous worktop surfaces, and a full suite of modern appliances, including a built-in hob, oven, extractor fan, and a sink with a drainer.
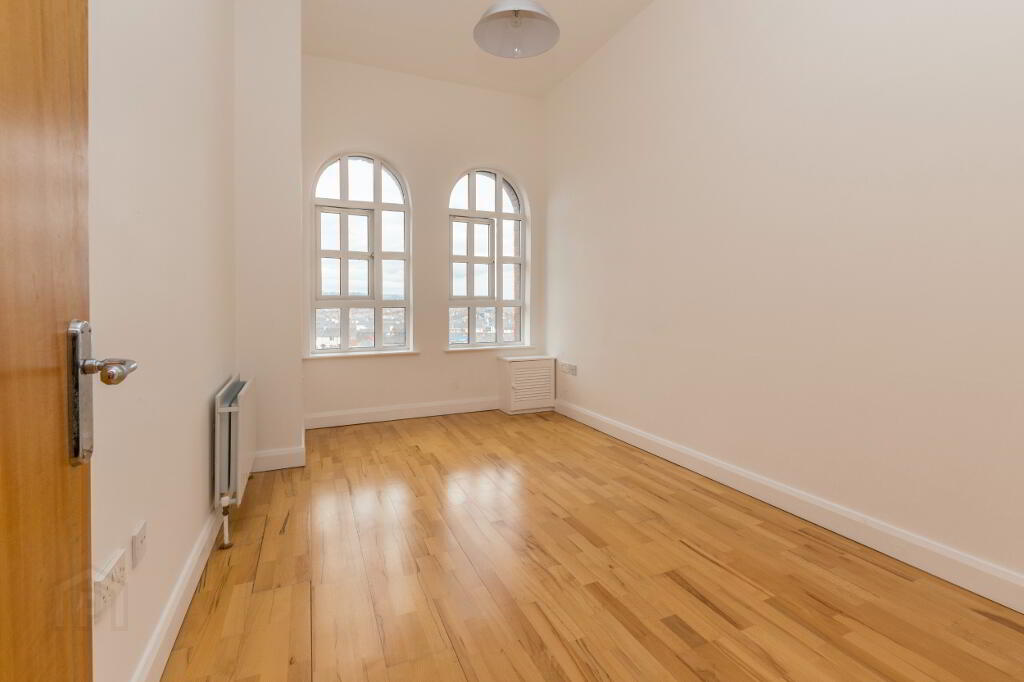
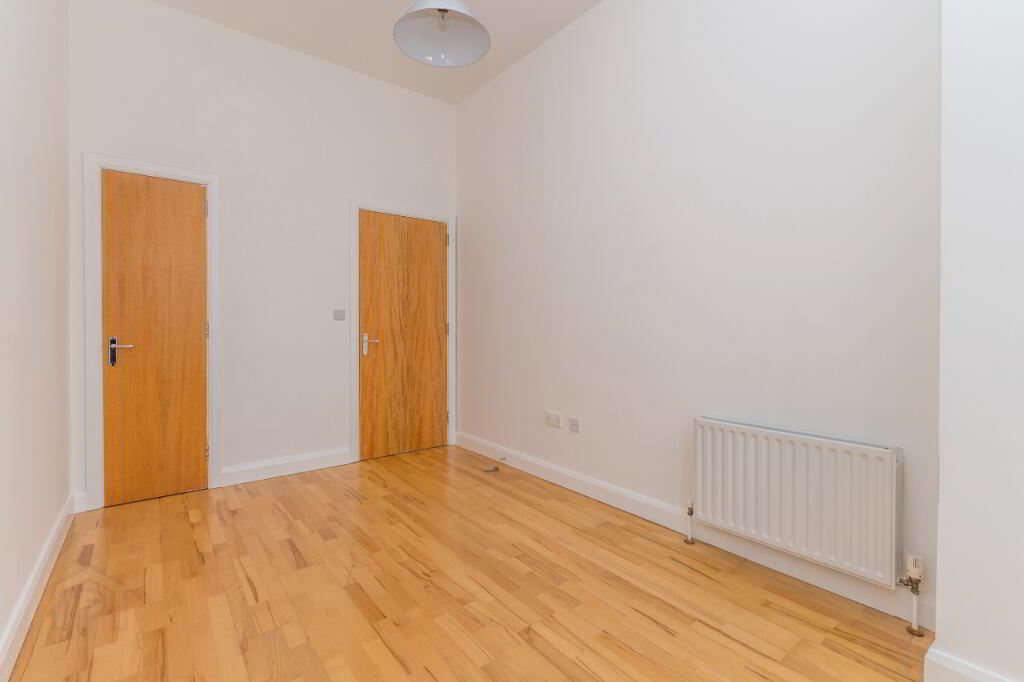
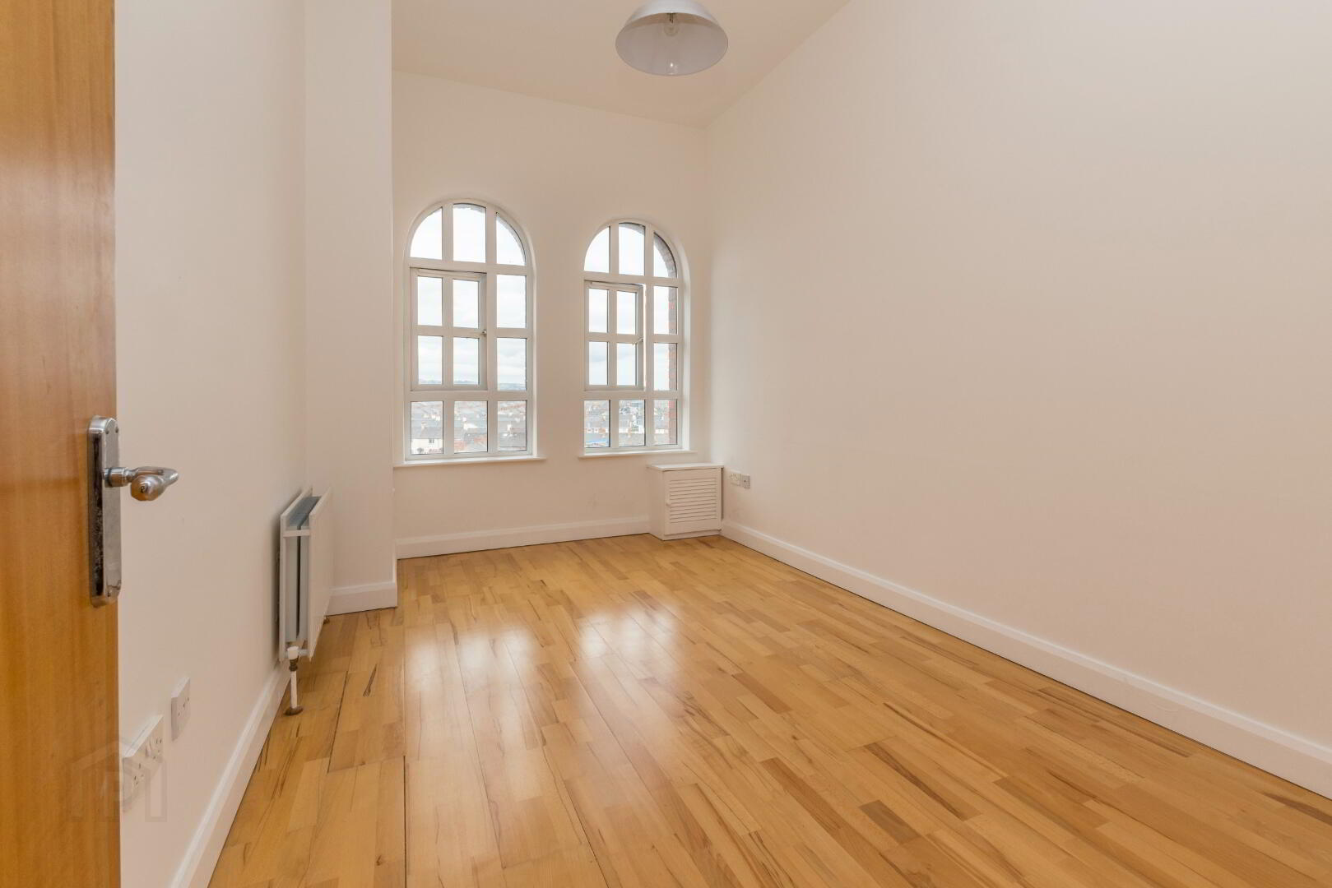
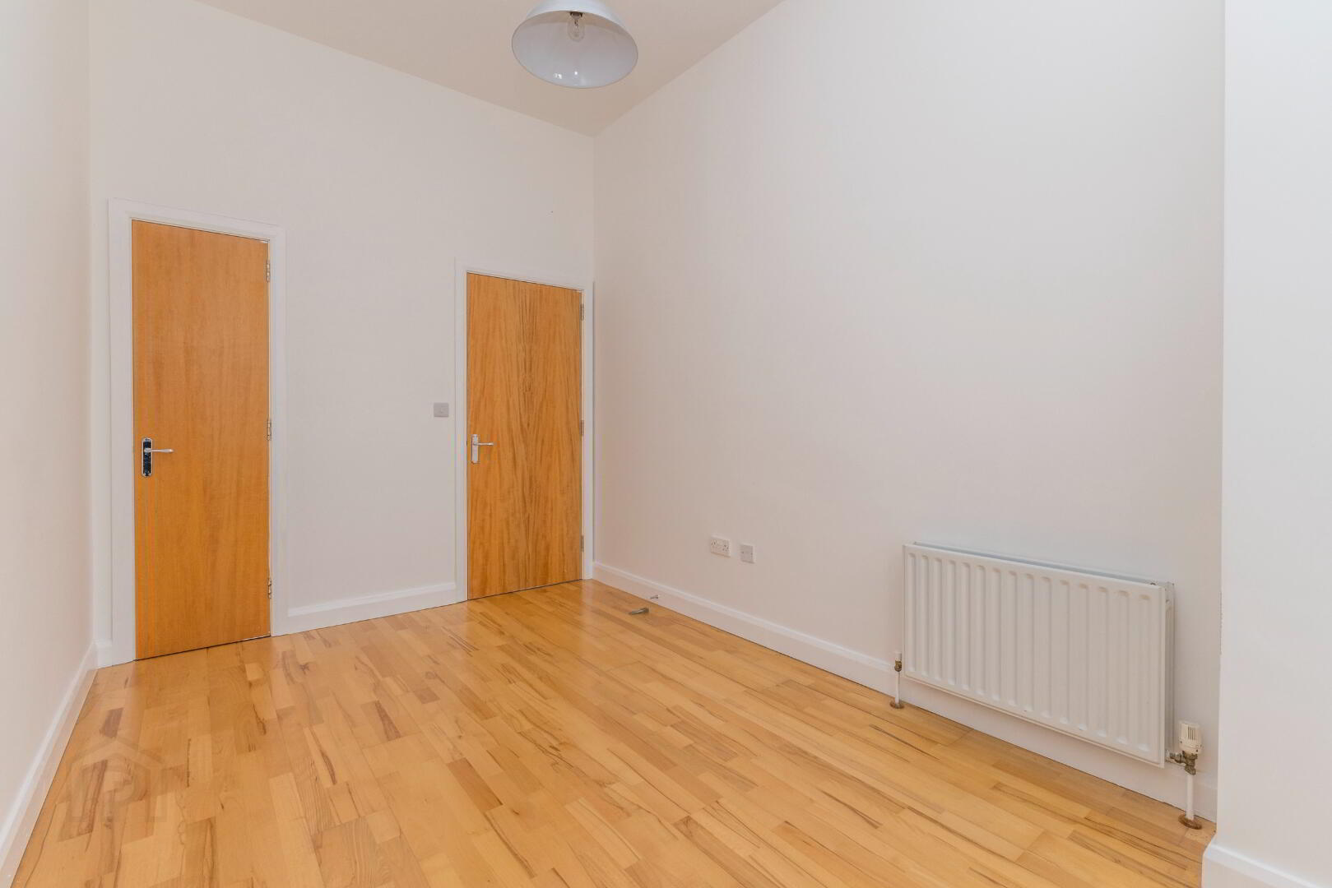
Bedroom 4.37m x 2.63m (14’ 4” x 8’ 8”): A well-proportioned, spacious double bedroom located away from the living area for peace and quiet. This room has ample space for a large double bed, wardrobes, and additional furniture.
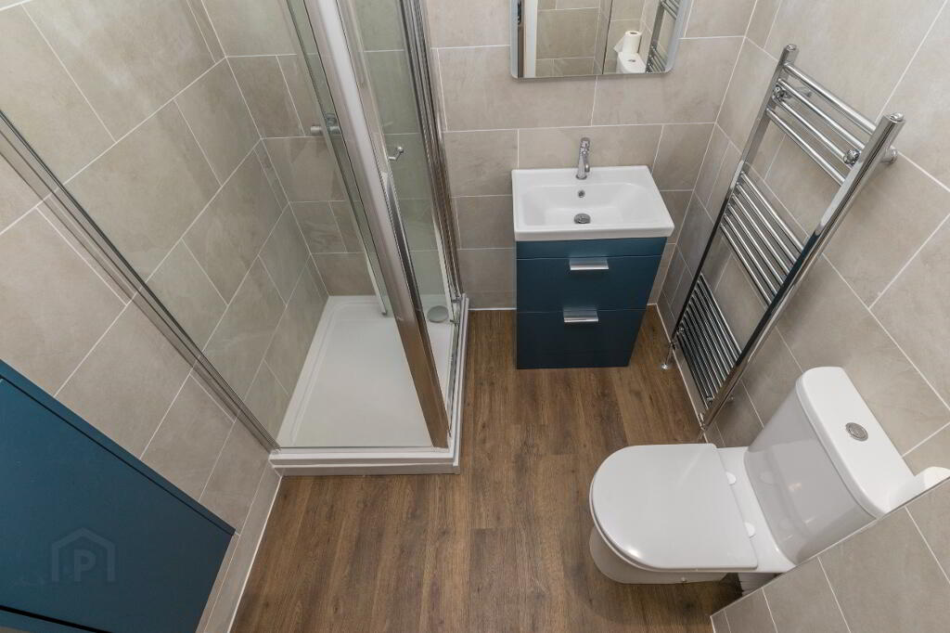
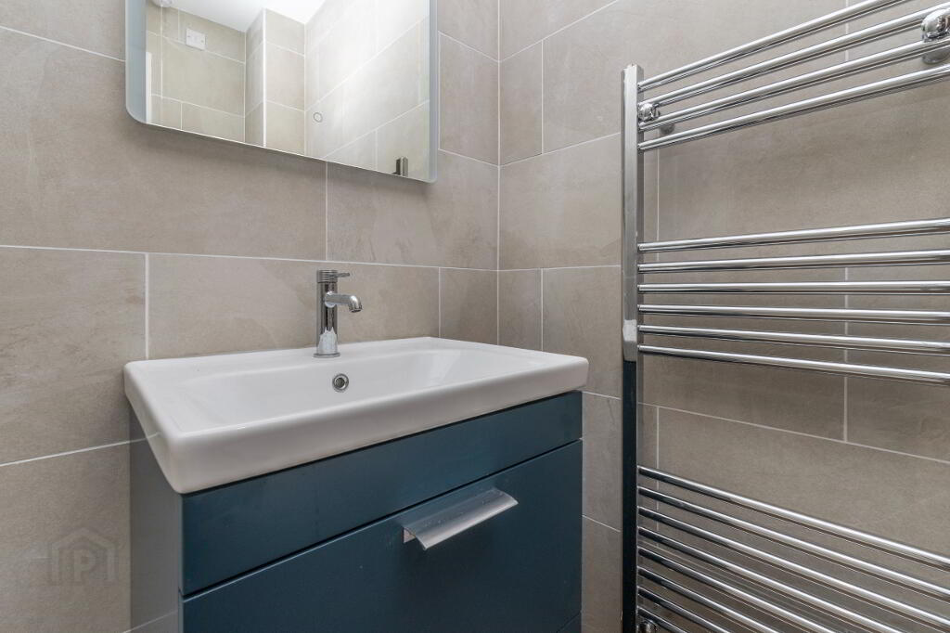
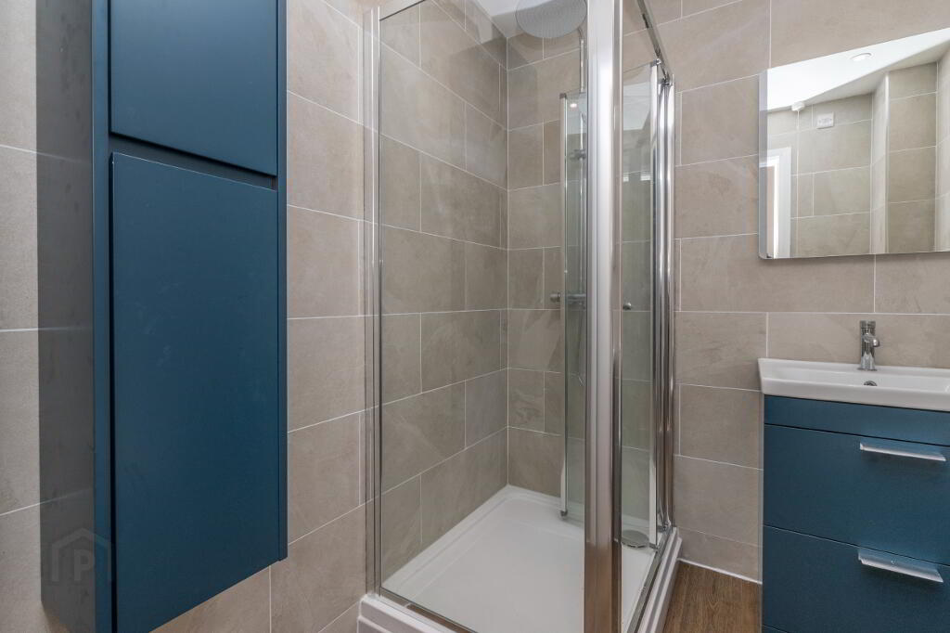
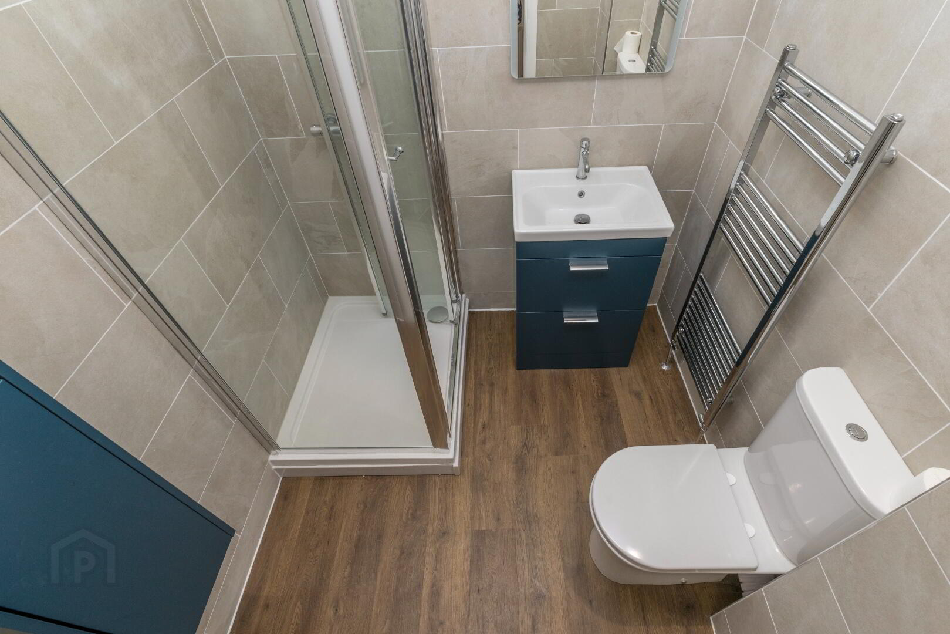
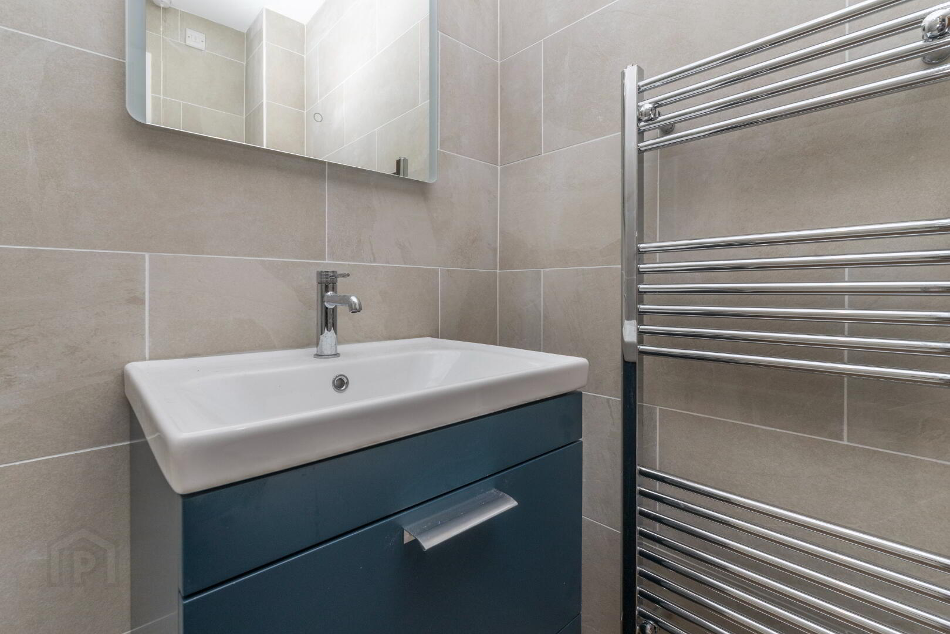
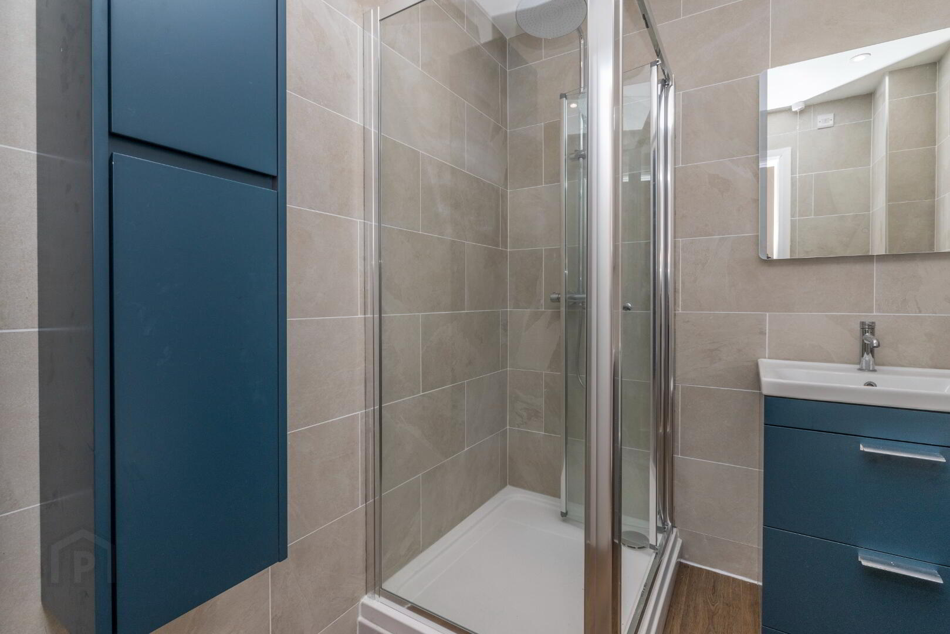
Luxury Shower Room 1.92m x 1.84m (6’ 4” x 6’ 0”): The original bathroom has been replaced with a stunning, high-specification luxury shower room suite. It comprises a large, step-in corner shower unit, a contemporary vanity wash hand basin, and a close-coupled W.C., all finished with stylish tiling and a chrome heated towel rail.
This apartment represents a fantastic turn-key opportunity, ideal for first-time buyers seeking a high-quality city pad, a savvy investor looking for a ready-to-let asset, or anyone downsizing to a manageable and secure home.
These property particulars, we believe are correct, however their accuracy is not guaranteed and they do not form part of any contract. All measurements and distances are approximate only. We have not tested any electrical equipment or heating system, if applicable, therefore no warranty is given. Photographs are reproduced for general information only. Prospective purchasers or their professional advisors should make their own enquiries to confirm any details in relation to this property. Room plans are not to scale and for guidance only.