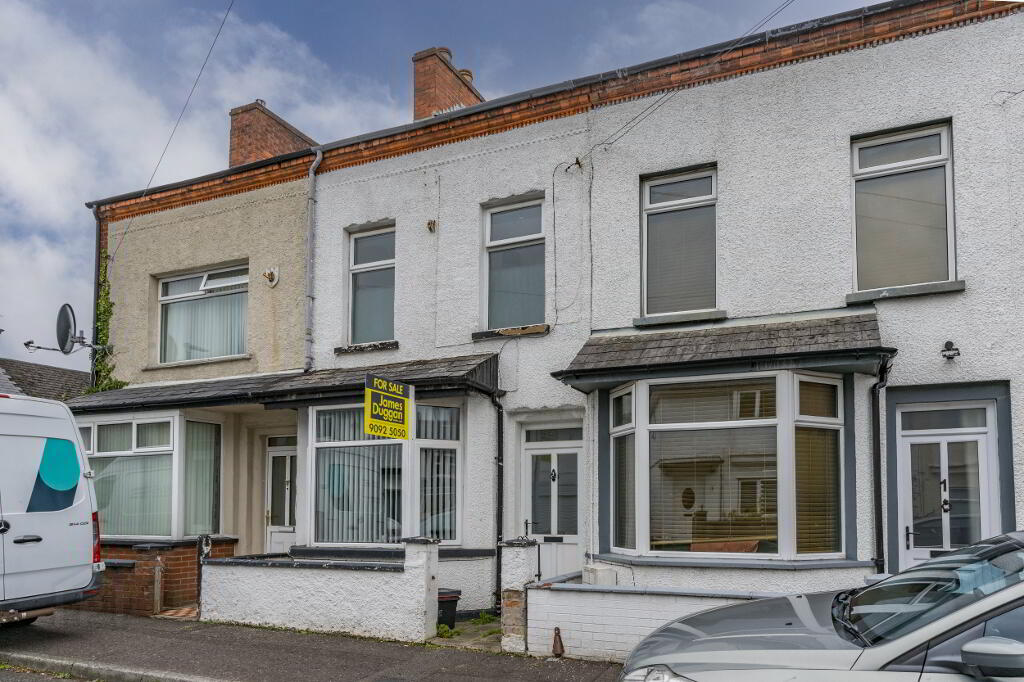
3 Clara Crescent Lower, Belfast BT5 5ES
3 Bed Mid-Terrace House For Sale
Offers around £144,950
Print additional images & map (disable to save ink)
Telephone:
028 9092 5050View Online:
www.jamesdugganestates.com/1132374Key Information
| Address | 3 Clara Crescent Lower, Belfast |
|---|---|
| Style | Mid-Terrace House |
| Status | For sale |
| Price | Offers around £144,950 |
| Bedrooms | 3 |
| Bathrooms | 1 |
| Receptions | 1 |
| Heating | Oil |
| EPC Rating | E48/C78 |

Additional Information
- Property Type: Mid-Terrace House
- Bedrooms: 3 Good-Sized Bedrooms
- Heating: Oil-Fired Central Heating
- Windows & Doors: uPVC Double Glazed Throughout
- Chain Status: Chain-Free (Offered with Vacant Possession)
- Location: Vibrant Bloomfield / East Belfast Area
- Ideal For: First-Time Buyers, Downsizers, or Buy-To-Let Investors
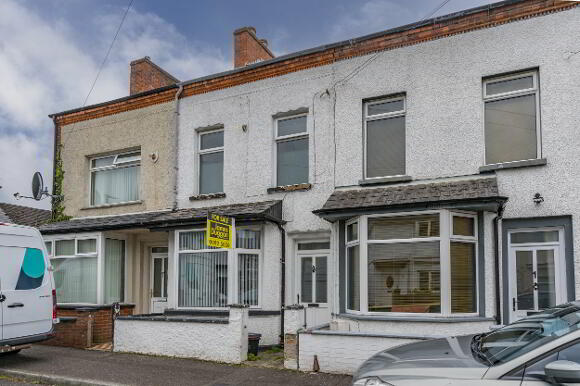
A fantastic opportunity to acquire a well-maintained three-bedroom mid-terrace property located in a highly sought-after East Belfast neighborhood.
Offered to the market chain-free, 3 Clara Crescent Lower is ideal for first-time buyers looking to get onto the property ladder, investors seeking a high-demand rental asset, or downsizers looking for a low-maintenance home in a convenient location.
Ground Floor
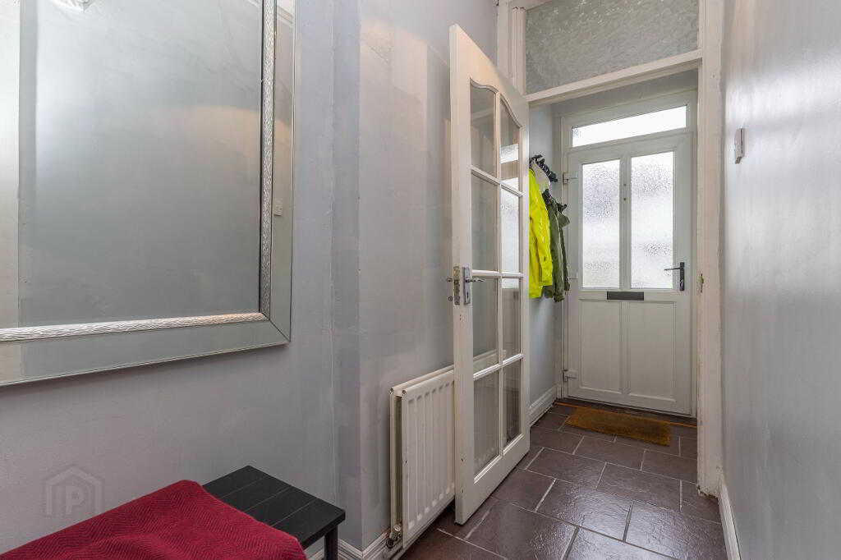
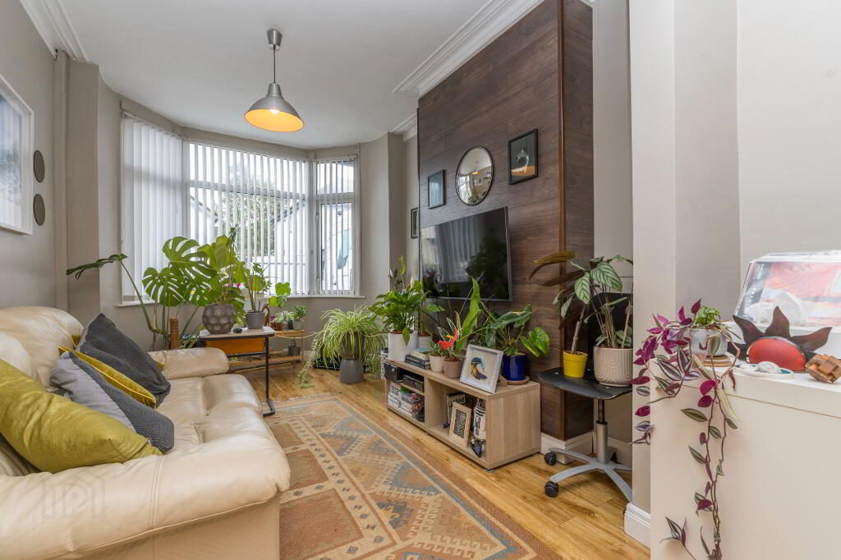
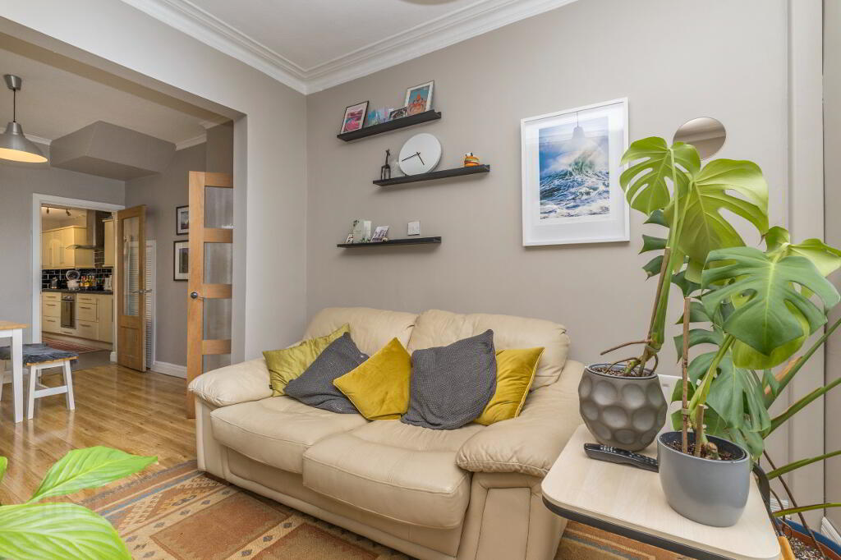
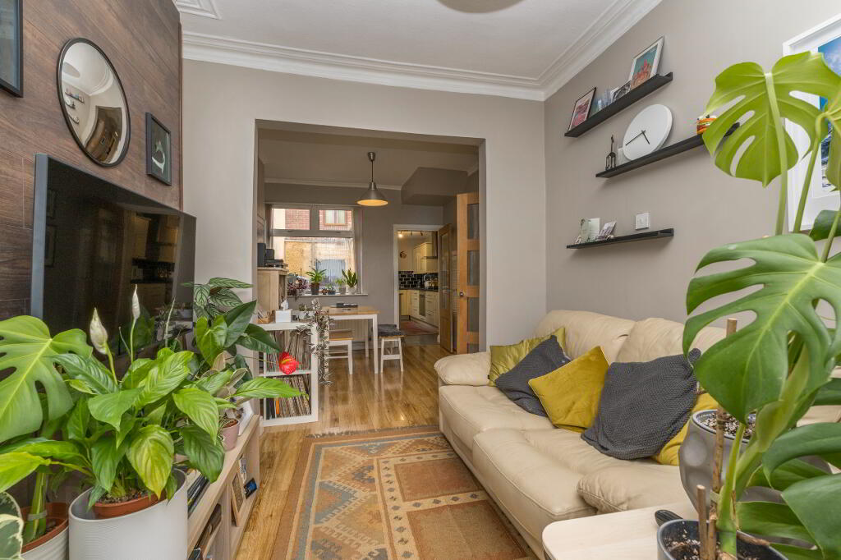
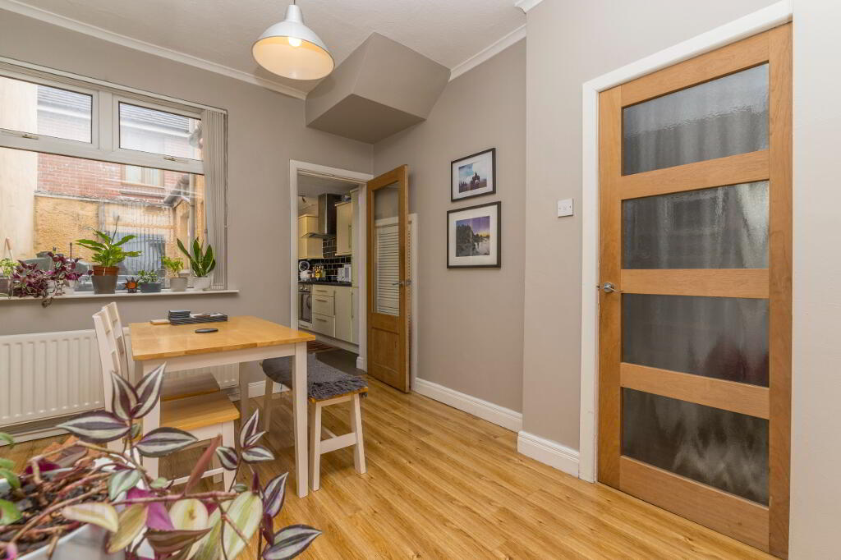
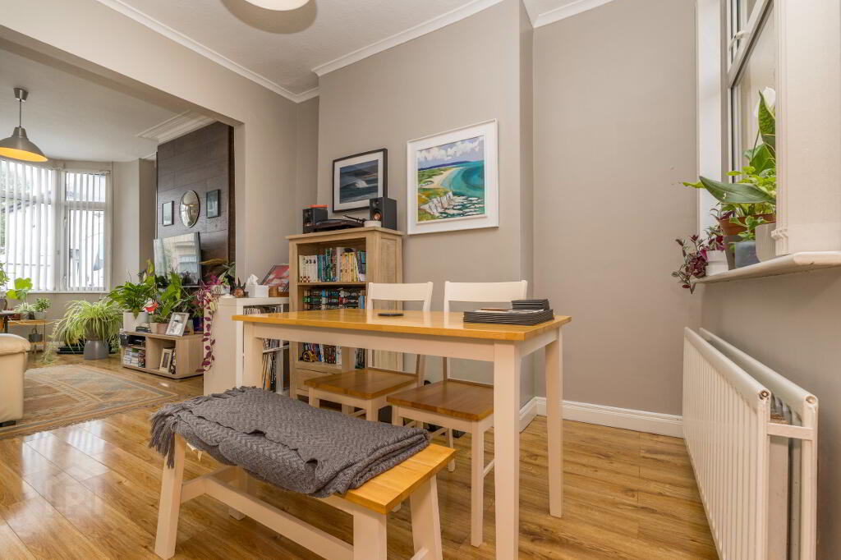
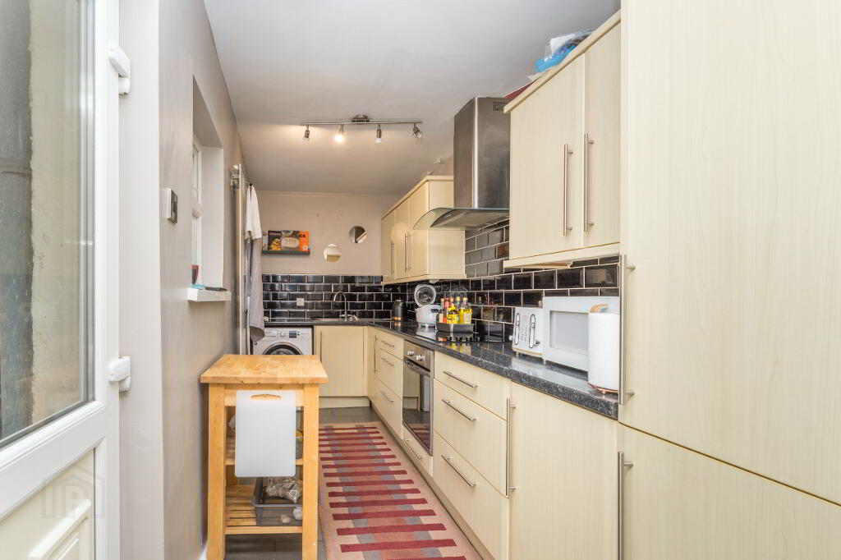
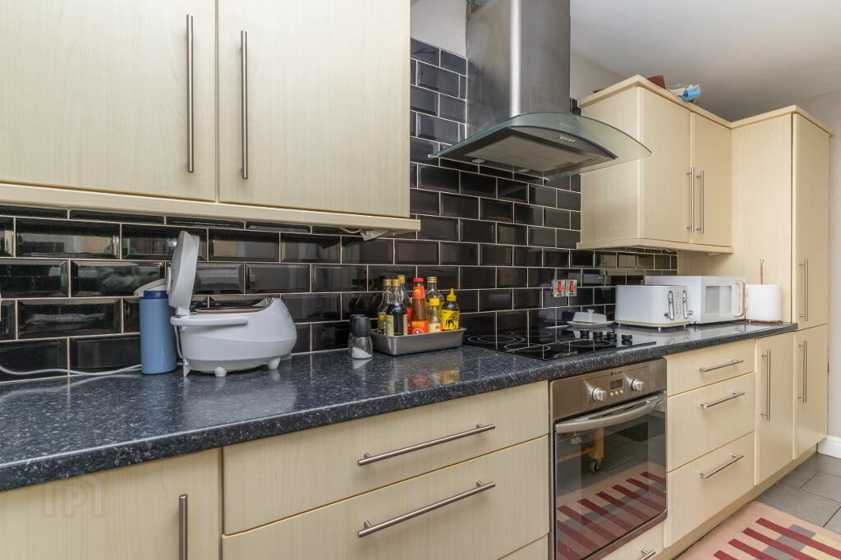
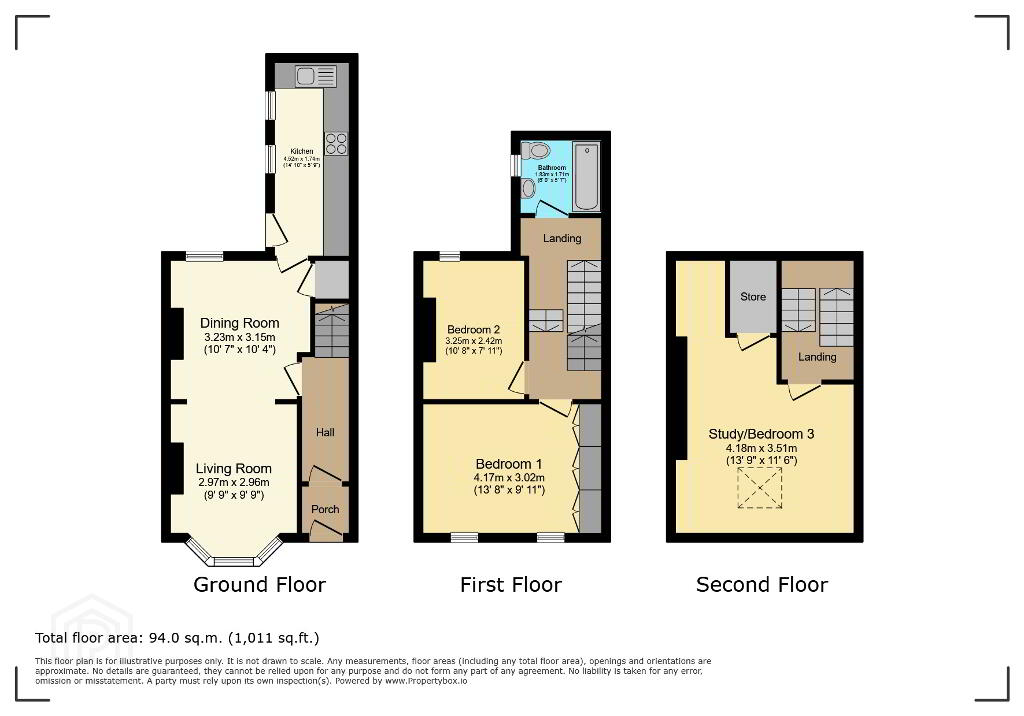
The ground floor features a bright and welcoming entrance hall leading into a spacious open-plan living and dining area, creating a comfortable layout for everyday living and entertaining. To the rear, the property offers a practical kitchen fitted with ample high- and low-level storage units, space for essential appliances, and direct access to the enclosed rear yard.
First Floor
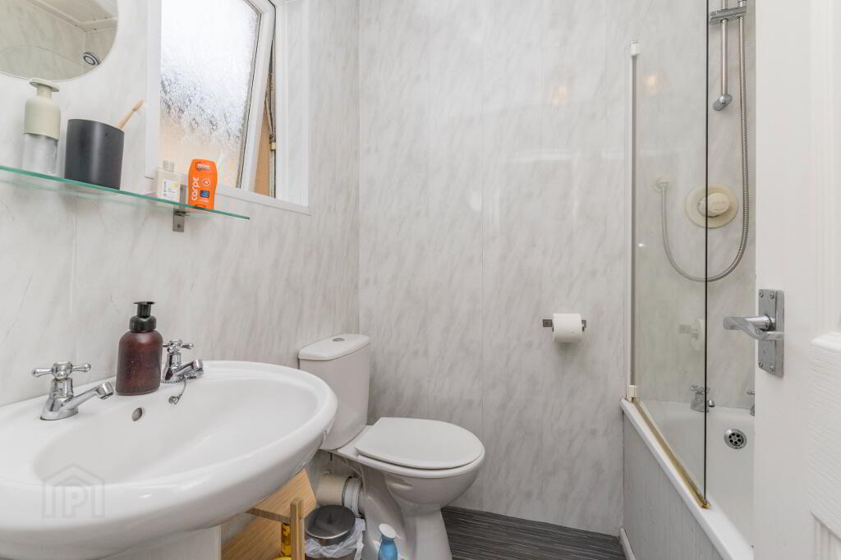
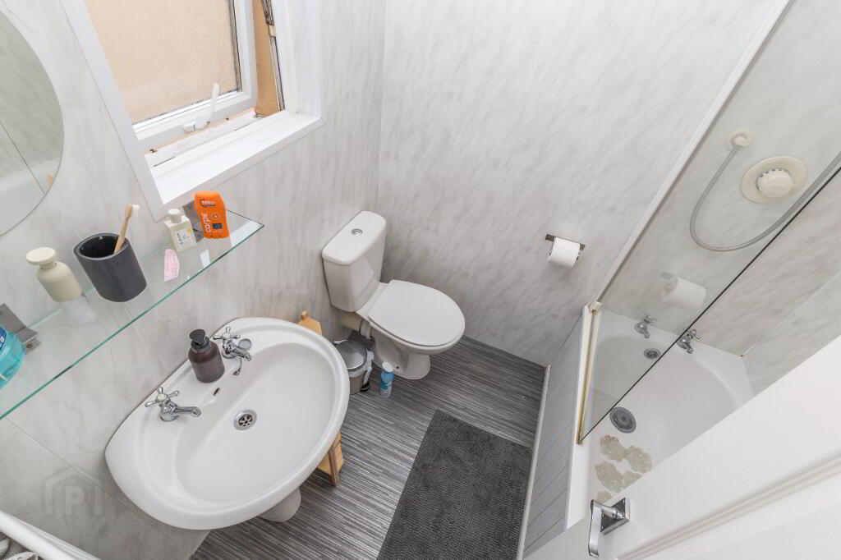
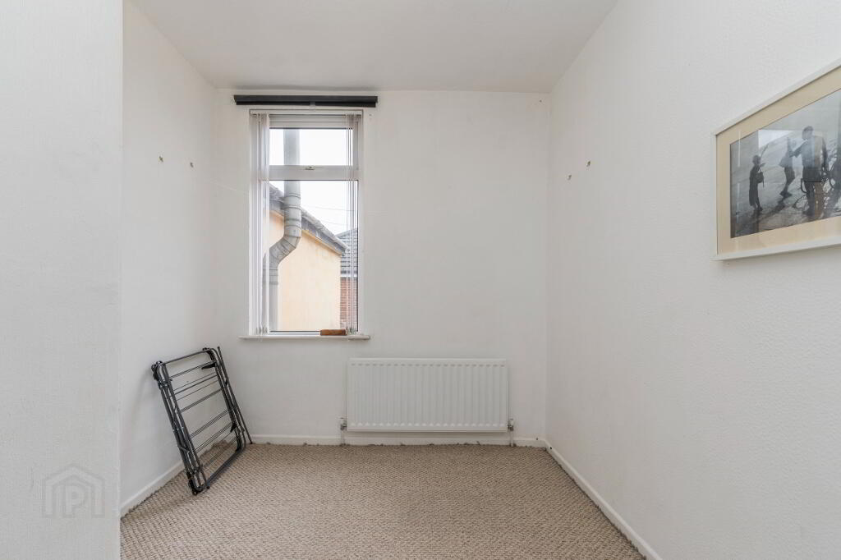
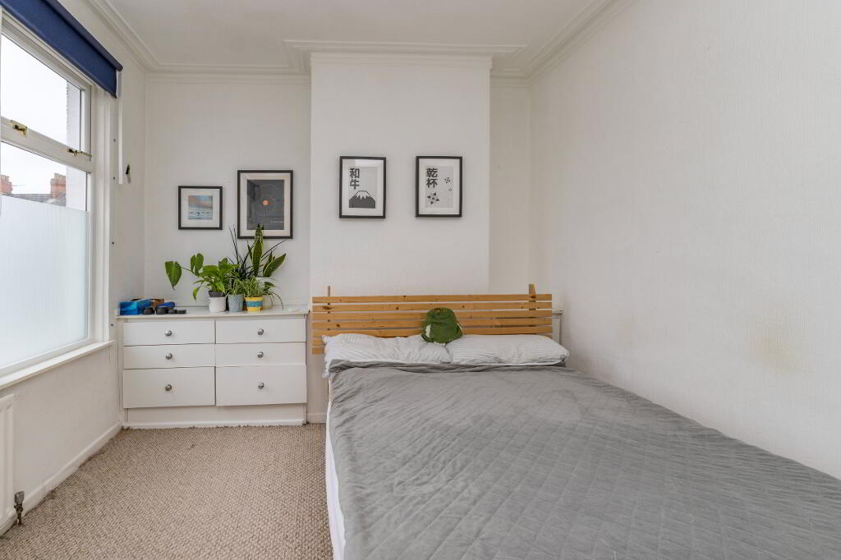
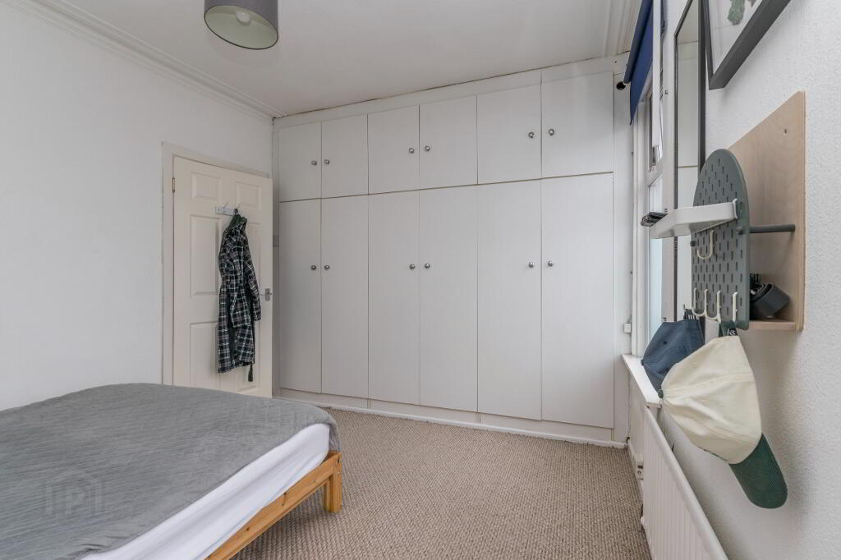
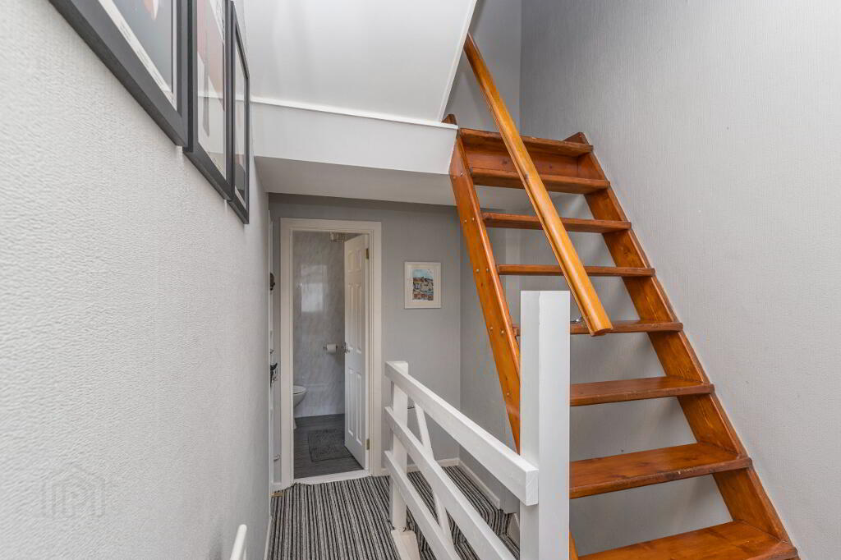
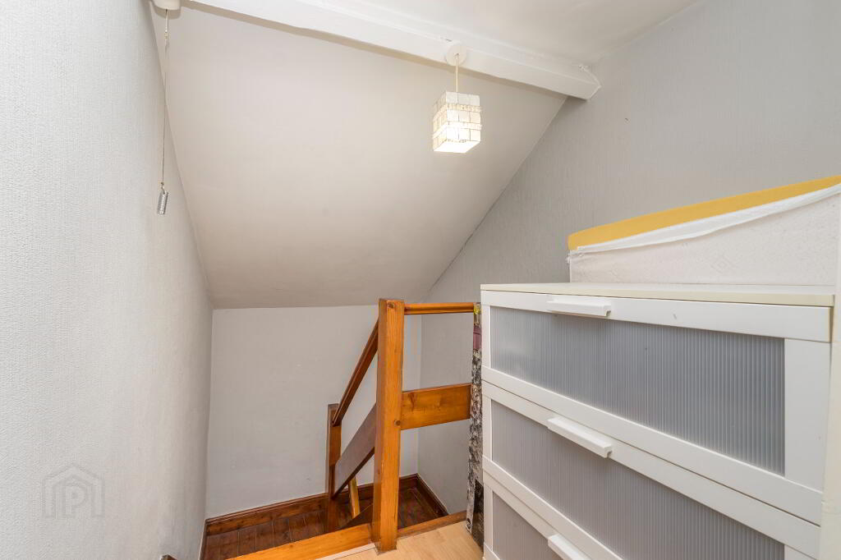
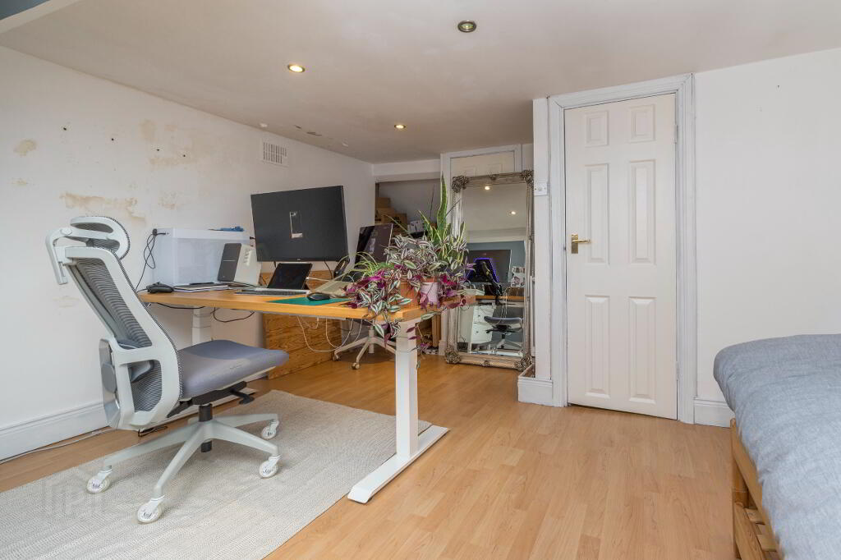
On the first floor, you will find two well-proportioned bedrooms and a family bathroom fitted with a white suite. Fixed stair access to a floored attic.
Exterior & Additional Features
uPVC Double Glazing: Energy-efficient uPVC windows and external doors throughout.
Oil Heating: Oil-fired central heating system.
Outside: Low-maintenance front forecourt and a private, fully enclosed rear yard.
Location
Situated just off Bloomfield Road between Clara Avenue and Greenville Road, this home enjoys an enviable location. It is within short walking distance of the bustling shops, cafes, and amenities of Bloomfield, Ballyhackamore, and Connswater Shopping Centre. Excellent transport links and nearby bus routes offer seamless connectivity directly into Belfast City Centre.
Rooms:
Living Room: 2.97m x 2.96m (9' 9" x 9' 9")
Dining Room: 3.23m x 3.15m (10' 7" x 10' 4")
Kitchen: 4.52m x 1.74m (14' 10" x 5' 9")
FIRST FLOOR
Bedroom 1: 4.17m x 3.02m (13' 8" x 9' 11")
Bedroom 2: 3.25m x 2.42m (10' 8" x 7' 11")
Bathroom: 1.83m x 1.71m (6' 0" x 5' 7")
These property particulars, we believe are correct, however their accuracy is not guaranteed and they do not form part of any contract. All measurements and distances are approximate only. We have not tested any electrical equipment or heating system, if applicable, therefore no warranty is given. Photographs are reproduced for general information only. Prospective purchasers or their professional advisors should make their own enquiries to confirm any details in relation to this property. Room plans are not to scale and for guidance only.
-
James Duggan Estates
028 9092 5050
Photo Gallery